Skip main navigation
Sold for $162,500
  • $162,500

    11250 E State Route 69 #2102, Dewey, AZ 86327

    2beds
    738sqft
    Manufactured Home
    Built in 2010
    -- sqft lot
    $160,500 Zestimate®
    $220/sqft
    $-- Estimated rent

    Home value

    $160,500

    $141,000 - $181,000

    Not available

    Zestimate® history
    Loading
    Loading...

    Owner options

    List your home for rent

    Find your next renter with Zillow Rental Manager. Plus, with online applications, you can quickly screen prospective tenants – for free.

    Learn more
    Refinance and save

    $738/mo

    Est. payment

    Refinancing to a lower rate could help reduce your monthly payments and save thousands over the life of the loan.

    See today's rates

    $738/mo

    Est. payment

    Explore your selling options

    Work with a Zillow partner agent

    Leverage their expertise and Zillow's premium Showcase listings to get your home seen by more buyers.

    Get started

    List with your own agent

    Get your home in front of millions of buyers by listing it on Zillow.

    Learn how to do it

    Sell it yourself

    Take full control of how buyers see your home on Zillow by listing For Sale by Owner (FSBO).

    List your home

    What's special

    Pastoral and mountain viewsEasy-going layoutFully fenced backyardGranite eat-in islandCovered porchPremium lot

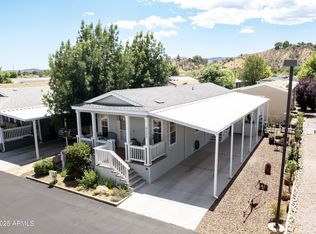
    Welcome to this little treasure Perched on a premium lot with pastoral and mountain views! Outside, you'll find a fully fenced backyard with flowering trees and covered porch that's perfect for relaxing and entertaining. This 2/Bed 2Bath is located in 55+ Orchard Ranch offering fantastic amenities at the Clubhouse, Pool/Spa, Pickle ball, Fitness Room, & more included in your monthly Lot Lease of $590. Step inside and you are greeted with an easy-going layout that flows from hallway to the living room with cheerful corner kitchen. You'll love the bright and inviting living space filled with natural light from multiple windows with window box cornices and newer vinyl plank flooring. The kitchen features a granite eat-in island adding extra storage and a great view of the lovely backyard. The primary bedroom features an attached bath with walk-in shower, while the Second bedroom offers space for guests, or office, or craft room. Additional features include Roof-Spray coating 2019, remote controlled outside shades, motion sensor lighting, and dual timed water irrigation There's a 2-car carport and storage shed -or make it a hobby shed. Come and discover this tranquil home and enchanting backyard retreat! This home can be sold fully furnished! 18 x 47. Approx. 738sf livable & 108sf porch. Buyer to verify size.

    Zillow last checked:

    Listing updated:

    Listed by:

    Selena Myles 480-320-0127,

    Coldwell Banker Northland

    Bought with:

    Selena Myles, SA679268000

    Coldwell Banker Northland

    Source: PAAR as distributed by MLS GRID,MLS#: 1075324MLS Logo

    Facts & features

    Interior

    Bedrooms & bathrooms
    • Bedrooms: 2
    • Bathrooms: 2
    • Full bathrooms: 1
    • 3/4 bathrooms: 1
    Heating
    • Electric, Heat Pump
    Cooling
    • Ceiling Fan(s), Central Air, Heat Pump
    Appliances
    • Included: Dishwasher, Dryer, Electric Range, Microwave, Refrigerator, Washer
    • Laundry: Wash/Dry Connection
    Features
    • Ceiling Fan(s), Eat-in Kitchen, Granite Counters, Kitchen Island, Laminate Counters, Liv/Din Combo
    • Flooring: Carpet, Laminate
    • Windows: Solar Screens, Double Pane Windows, Blinds, Screens, Wood Slat
    • Basement: Piers
    • Has fireplace: No
    Interior area
    • Total structure area: 738
    • Total interior livable area: 738 sqft

    Property

    Parking
    • Total spaces: 2
    • Parking features: Driveway Concrete
    • Carport spaces: 2
    • Has uncovered spaces: Yes
    Features
    • Patio & porch: Covered
    • Exterior features: Dog Run, Landscaping-Front, Landscaping-Rear, Sprinkler/Drip, Storm Gutters
    • Fencing: Back Yard
    • Has view: Yes
    • View description: Mingus Mountain, Mountain(s), Panoramic
    Lot
    • Topography: Level,Other - See Remarks,Views
    Details
    • Additional structures: Shed(s), Workshop
    • On leased land: Yes
    • Zoning: PAD

    Construction

    Type & style
    • Home type: MobileManufactured
    • Property subtype: Manufactured Home
    Materials
    • Frame
    • Roof: Composition
    Condition
    • Year built: 2010
    Details
    • Builder name: Cavco Homes

    Utilities & green energy

    • Sewer: City Sewer
    • Water: Public
    • Utilities for property: Electricity Available, Phone Available

    Community & HOA

    Community
    • Security: Smoke Detector(s)
    • Subdivision: Orchard Ranch
    HOA
    • Has HOA: No
    Location
    • Region: Dewey

    Financial & listing details

    • Price per square foot: $220/sqft
    • Annual tax amount: $364
    • Date on market: 7/31/2025
    • Cumulative days on market: 44 days
    • Exclusions: No
    • Electric utility on property: Yes
    • Road surface type: Paved
    • Body type: Single Wide

    Price history

    DateEventPrice
    10/30/2025Sold$162,500-1.2%$220/sqft
    Source: PAAR as distributed by MLS GRID #1075324 Report a problem
    9/14/2025Pending sale$164,500$223/sqft
    Source: PAAR as distributed by MLS GRID #1075324 Report a problem
    7/31/2025Listed for sale$164,500$223/sqft
    Source: PAAR as distributed by MLS GRID #1075324 Report a problem

    Public tax history

    Tax history is unavailable.

    Neighborhood: 86327

    Nearby schools

    GreatSchools rating
    Get a cash offer in 3 minutes
    Find out how much your home could sell for in as little as 3 minutes with a no-obligation cash offer.
    Estimated market value
    $160,500
    Get a cash offer in 3 minutes
    Find out how much your home could sell for in as little as 3 minutes with a no-obligation cash offer.
    Estimated market value
    $160,500