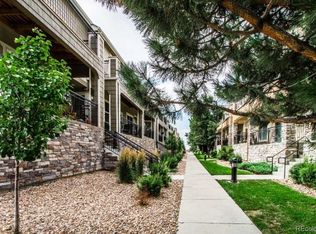
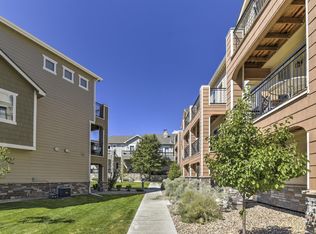
CASH ONLY - Explore this beautifully designed townhome, located in a highly accessible community. Entering through the main entrance, be greeted by a natural mudroom, offering a seamless transition into the home. Here, find a convenient powder room, a spacious storage space with access to the mechanicals, along with direct entry to the expansive attached two-car garage. Ascending to the main living level, discover a chic modern living space adorned with stylish fixtures. The area is flooded with natural light, courtesy of a large balcony extending from the living room. The home's partial flooring upgrade includes beautiful modern plank flooring throughout the primary level, while the upper story features refreshed carpeting. The bright and open interior is further enhanced by a neutral color palette and a tastefully designed minimalist fireplace with elegant tile facing. The kitchen is a true showpiece, curated for both function and style. It boasts rich wood shaker-style cabinets, luxurious quartz countertops, and stainless steel appliances, providing ample counter space and storage amidst a spacious layout. The four bathrooms throughout the home ensure both functionality and privacy, with each space thoughtfully equipped for comfort. The primary suite is a spacious sanctuary, featuring tall ceilings and two generous closets—a full walk-in and a secondary traditional closet. Additionally, a private balcony off the primary suite offers a private space for enjoyment. The ensuite bathroom is fully equipped with a separate soaker tub and chic tiled shower, dual sinks, and abundant under-sink storage. The secondary bedroom and adjacent bath are equally well equipped, with space and charm all their own. For added convenience, the upper story hosts a laundry area complete with an included washer and dryer, enhancing the modern lifestyle this townhome offers. This beautifully appointed home combines style, comfort, and functionality, at a truly unbeatable price.
Sold for $290,000
$290,000
11250 Florence Street #31B, Henderson, CO 80640
2beds
1,762sqft
Townhouse
Built in 2018
-- sqft lot
$300,200 Zestimate®
$165/sqft
$2,744 Estimated rent
Home value
$300,200
$285,000 - $315,000
$2,744/mo
Zestimate® history
Owner options
List your home for rent
$2,744/mo
Rent Zestimate®
Find your next renter with Zillow Rental Manager. Plus, with online applications, you can quickly screen prospective tenants – for free.
$2,744/mo
Rent Zestimate®
Refinance and save
$2,105/mo
Est. payment
Refinancing to a lower rate could help reduce your monthly payments and save thousands over the life of the loan.
$2,105/mo
Est. payment
Explore your selling options
Work with a Zillow partner agent
Leverage their expertise and Zillow's premium Showcase listings to get your home seen by more buyers.
Get startedList with your own agent
Get your home in front of millions of buyers by listing it on Zillow.
Learn how to do itSell it yourself
Take full control of how buyers see your home on Zillow by listing For Sale by Owner (FSBO).
List your homeWhat's special
Zillow last checked:
Listing updated:
Listed by:
David Umphress 303-578-0741 DaveFoundMyHouse@gmail.com,
Real Broker, LLC DBA Real
Bought with:
James Ayala, 100049405
Redfin Corporation
Source: REcolorado as distributed by MLS GRID,MLS#: 4721810
Facts & features
Interior
Bedrooms & bathrooms
- Bedrooms: 2
- Bathrooms: 4
- Full bathrooms: 2
- 1/2 bathrooms: 2
- Main level bathrooms: 1
Bedroom
- Level: Upper
Bedroom
- Level: Upper
Bathroom
- Level: Lower
Bathroom
- Level: Main
Bathroom
- Level: Upper
Bathroom
- Level: Upper
Kitchen
- Level: Main
Laundry
- Level: Upper
Living room
- Level: Main
Mud room
- Level: Lower
Heating
- Natural Gas
Cooling
- Central Air
Appliances
- Included: Dishwasher, Microwave, Oven
Features
- Five Piece Bath, High Ceilings, Open Floorplan, Primary Suite, Quartz Counters, Walk-In Closet(s)
- Flooring: Carpet, Tile, Vinyl
- Has basement: No
- Has fireplace: Yes
- Fireplace features: Living Room
- Common walls with other units/homes: 2+ Common Walls
Interior area
- Total structure area: 1,762
- Total interior livable area: 1,762 sqft
- Finished area above ground: 1,547
Property
Parking
- Total spaces: 2
- Parking features: Lighted
- Attached garage spaces: 2
Features
- Levels: Three Or More
Details
- Parcel number: R0195671
- Special conditions: Standard
Construction
Type & style
- Home type: Townhouse
- Property subtype: Townhouse
- Attached to another structure: Yes
Materials
- Brick, Frame, Wood Siding
- Roof: Composition
Condition
- Year built: 2018
Utilities & green energy
- Sewer: Public Sewer
- Water: Public
- Utilities for property: Natural Gas Available
Community & HOA
Community
- Subdivision: Thelakes At Dune Park Condominiums
HOA
- Has HOA: Yes
- HOA fee: $367 monthly
- HOA name: Lake at Dunes Park Homeowners Association, Inc
- HOA phone: 720-541-7725
Location
- Region: Henderson
Financial & listing details
- Price per square foot: $165/sqft
- Annual tax amount: $4,159
- Date on market: 8/1/2024
- Listing terms: Cash,Conventional
- Exclusions: Alarm And Kwikset Lock Do Not Convey
- Ownership: Corporation/Trust
- Electric utility on property: Yes
Price history
| Date | Event | Price |
|---|---|---|
| 3/24/2025 | Listing removed | $2,500$1/sqft |
Source: Zillow Rentals Report a problem | ||
| 3/5/2025 | Price change | $2,500-7.4%$1/sqft |
Source: Zillow Rentals Report a problem | ||
| 2/25/2025 | Listed for rent | $2,700$2/sqft |
Source: Zillow Rentals Report a problem | ||
| 10/15/2024 | Sold | $290,000-3.3%$165/sqft |
Source:  REcolorado as distributed by MLS GRID #4721810 Report a problem REcolorado as distributed by MLS GRID #4721810 Report a problem | ||
| 10/2/2024 | Pending sale | $300,000$170/sqft |
Source: REcolorado as distributed by MLS GRID #4721810 Report a problem | ||
| 9/12/2024 | Price change | $300,000-4.8%$170/sqft |
Source: REcolorado as distributed by MLS GRID #4721810 Report a problem | ||
| 8/29/2024 | Price change | $315,000-3.4%$179/sqft |
Source: REcolorado as distributed by MLS GRID #4721810 Report a problem | ||
| 8/8/2024 | Price change | $326,000-0.9%$185/sqft |
Source: REcolorado as distributed by MLS GRID #4721810 Report a problem | ||
| 8/1/2024 | Listed for sale | $329,000$187/sqft |
Source: REcolorado as distributed by MLS GRID #4721810 Report a problem | ||
Public tax history
Tax history is unavailable.
Neighborhood: 80640
Nearby homes
- $360,0003 bd4 ba1.9k sqft11250 Florence St #18-18B, Henderson, CO 80640Sold
- $399,0003 bd4 ba1.8k sqft11250 Florence St UNIT 18C, Henderson, CO 80640Sold

- $328,0003 bd3 ba1.7k sqft11250 Florence St UNIT 15B, Henderson, CO 80640Sold

- $227,9682 bd4 ba1.6k sqft11250 Florence St #26B, Henderson, CO 80640Off Market
- $237,6513 bd4 ba-- sqft11250 Florence St #26B, Henderson, CO 80640Off Market
- $321,0002 bd4 ba1.5k sqft11250 Florence #17B BLDG 1, Henderson, CO 80640Off Market
- $355,1003 bd4 ba1.7k sqft11250 Florence #17C, BLDG, Henderson, CO 80640Off Market
- $2,6843 bd4 ba1.9k sqft11250 Florence St UNIT 18F, Commerce city, CO 80640Off Market
Nearby schools
GreatSchools rating
- 4/10John W Thimmig Elementary SchoolGrades: PK-5Distance: 1.1 mi
- 4/10Prairie View Middle SchoolGrades: 6-8Distance: 2.1 mi
- 5/10Riverdale Ridge High SchoolGrades: 9-12Distance: 2.8 mi
Schools provided by the listing agent
- Elementary: John W. Thimmig
- Middle: Prairie View
- High: Riverdale Ridge
- District: School District 27-J
Source: REcolorado as distributed by MLS GRID. This data may not be complete. We recommend contacting the local school district to confirm school assignments for this home.
Get a cash offer in 3 minutes
Find out how much your home could sell for in as little as 3 minutes with a no-obligation cash offer.
Estimated market value
$300,200
Get a cash offer in 3 minutes
Find out how much your home could sell for in as little as 3 minutes with a no-obligation cash offer.
Estimated market value
$300,200
- Colorado
- Adams County
- Commerce City
- 80640
- 11250 Florence Street Unit 31B
Nearby cities
Nearby zip codes
Other Commerce City Topics
