Skip main navigation
Off market
  • $350,700

    11250 Florence St Unit 3C, Henderson, CO 80640

    2beds
    1,816sqft
    Townhouse
    Built in 2002
    2,648 Square Feet Lot
    $350,700 Zestimate®
    $193/sqft
    $2,317 Estimated rent

    Home value

    $350,700

    $333,000 - $368,000

    $2,317/mo

    Zestimate® history
    Loading
    Loading...

    Owner options

    List your home for rent

    $2,317/mo

    Rent Zestimate®

    Find your next renter with Zillow Rental Manager. Plus, with online applications, you can quickly screen prospective tenants – for free.

    Learn more

    $2,317/mo

    Rent Zestimate®

    Refinance and save

    $2,378/mo

    Est. payment

    Refinancing to a lower rate could help reduce your monthly payments and save thousands over the life of the loan.

    See today's rates

    $2,378/mo

    Est. payment

    Explore your selling options

    Work with a Zillow partner agent

    Leverage their expertise and Zillow's premium Showcase listings to get your home seen by more buyers.

    Get started

    List with your own agent

    Get your home in front of millions of buyers by listing it on Zillow.

    Learn how to do it

    Sell it yourself

    Take full control of how buyers see your home on Zillow by listing For Sale by Owner (FSBO).

    List your home

    What's special

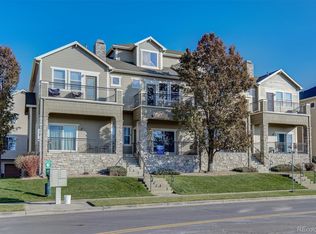
    This well cared for three level condominium will not last long. Upon entering the main level, you are greeted with vaulted ceilings, an open floor plan with wood floors and a newer rock trimmed gas fireplace. Across from the entrance the open area steps up to the kitchen boasting 42" upgraded cabinets, stainless steel appliances, a quant dining nook and main level bathroom, all overlooking the main entry, living area, and covered front deck. From here, you can choose to go upstairs to the living quarters or down stairs to a storage area and two car garage. The second level hosts the master bedroom with a master 5-piece bathroom, new tile and fresh paint, walk in closets for him and her, and a private balcony. This level offers the convenience of another bedroom, a full bathroom and washer and dryer. The loft rises higher with a large closet and better views! The community features an outdoor pool, basketball court, playground and walking trails. Enjoy the best views of a Colorado sunset in the front range! Multiple units in the area, but none with this location! Quick access to Highway 85 leading into Denver.

    This property is off market, which means it's not currently listed for sale or rent on Zillow. This may be different from what's available on other websites or public sources.

    Facts & features

    Interior

    Bedrooms & bathrooms
    • Bedrooms: 2
    • Bathrooms: 3
    • Full bathrooms: 2
    • 1/2 bathrooms: 1
    Heating
    • Forced air, Gas
    Cooling
    • Central
    Appliances
    • Included: Dishwasher, Dryer, Garbage disposal, Microwave, Refrigerator, Washer
    • Laundry: In Unit
    Features
    • Ceiling Fan(s), Kitchen Island, Walk-In Closet(s), Vaulted Ceiling(s), Eat-in Kitchen, Open Floorplan, Jack & Jill Bath, Master Suite, Five Piece Bath
    • Flooring: Carpet, Hardwood, Laminate
    • Windows: Double Pane Windows
    • Basement: Unfinished
    • Has fireplace: Yes
    • Fireplace features: Family Room
    • Common walls with other units/homes: 2+ Common Walls
    Interior area
    • Total interior livable area: 1,816 sqft
    • Finished area below ground: 0.00

    Property

    Parking
    • Total spaces: 2
    • Parking features: Garage - Attached
    Features
    • Entry level: 2
    • Entry location: Exterior Access
    • Patio & porch: Deck, Patio, Covered
    • Exterior features: Other
    • Pool features: Outdoor Pool, Private
    • Has view: Yes
    • View description: Mountain
    Lot
    • Size: 2,648 Square Feet
    Details
    • Parcel number: 0172103401081

    Construction

    Type & style
    • Home type: Townhouse
    • Architectural style: Contemporary
    Materials
    • Frame
    • Foundation: Concrete
    • Roof: Composition
    Condition
    • Year built: 2002

    Utilities & green energy

    • Sewer: Community
    • Water: Public

    Community & HOA

    Community
    • Security: Smoke Detector(s), Carbon Monoxide Detector(s)
    HOA
    • Has HOA: Yes
    • Amenities included: Pool, Playground
    • Services included: Trash, Maintenance Grounds, Insurance, Sewer, Maintenance Structure, Recycling
    • HOA fee: $270 monthly
    Location
    • Region: Henderson

    Financial & listing details

    • Price per square foot: $193/sqft
    • Tax assessed value: $341,000
    • Annual tax amount: $3,366
    • Road surface type: Paved

    Price history

    DateEventPrice
    6/12/2020Sold$310,000+0%$171/sqft
    Source: Agent Provided Report a problem
    5/14/2020Pending sale$309,990$171/sqft
    Source: Kb Ranch And Home #5657323 Report a problem
    5/2/2020Listed for sale$309,990+24%$171/sqft
    Source: Kb Ranch And Home #5657323 Report a problem
    7/10/2017Sold$250,000+2%$138/sqft
    Source: Agent Provided Report a problem
    6/4/2017Listed for sale$245,000+75%$135/sqft
    Source: Brandon Realty #2141829 Report a problem
    8/12/2013Sold$140,000$77/sqft
    Source: Agent Provided Report a problem
    7/4/2013Listed for sale$140,000+41.7%$77/sqft
    Source: Coldwell Banker Residential Brokerage - North Metro #713272 Report a problem
    12/17/2010Listing removed$98,800$54/sqft
    Source: Coldwell Banker Residential BK #900360 Report a problem
    12/8/2010Listed for sale$98,800$54/sqft
    Source: Coldwell Banker Residential BK #900360 Report a problem
    11/1/2010Listing removed$98,800$54/sqft
    Source: Coldwell Banker Residential BK #900360 Report a problem
    9/17/2010Listed for sale$98,800-7.6%$54/sqft
    Source: Coldwell Banker Residential BK #900360 Report a problem
    7/16/2010Listing removed$106,900$59/sqft
    Source: Coldwell Banker Residential Brokerage of Denver, CO #900360 Report a problem
    6/26/2010Listed for sale$106,900$59/sqft
    Source: Coldwell Banker Residential Brokerage of Denver, CO #900360 Report a problem

    Public tax history

    YearProperty taxesTax assessment
    2025$3,366 +0.4%$21,320 -12.2%
    2024$3,352 +9.7%$24,290
    2023$3,055 -2.4%$24,290 +31.9%
    2022$3,130 $18,420 -2.8%
    2021-- $18,950 +1.1%
    2020$3,044 $18,750 -0.1%
    2019$3,044 +4.3%$18,760 +20.6%
    2018$2,917 $15,560
    2017$2,917 $15,560 +31.6%
    2016-- $11,820
    2015$2,244 $11,820 +56.8%
    2014-- $7,540
    2013-- $7,540 -17.7%
    2012-- $9,160
    2011-- $9,160 -27.2%
    2010-- $12,590
    2009-- $12,590 -10.5%
    2008-- $14,060
    2007-- $14,060 -4.2%
    2006-- $14,680
    2005-- $14,680 +8.8%
    2004-- $13,490
    2003$1,071 +65214.6%$13,490 +104.4%
    2002$2 $6,600
    Find assessor info on the county website

    Neighborhood: 80640

    Nearby schools

    GreatSchools rating
    Schools provided by the listing agent
    • Elementary: Thimmig
    • Middle: Prairie View
    • High: Prairie View
    • District: School District 27-J

    Source: The MLS. This data may not be complete. We recommend contacting the local school district to confirm school assignments for this home.

    Get a cash offer in 3 minutes
    Find out how much your home could sell for in as little as 3 minutes with a no-obligation cash offer.
    Estimated market value
    $350,700
    Get a cash offer in 3 minutes
    Find out how much your home could sell for in as little as 3 minutes with a no-obligation cash offer.
    Estimated market value
    $350,700