Convenient and accessible townhome for under $350,000! 2 bedrooms and a loft with a 2 car attached garage. This commuter-friendly townhome is just off 85 CanAm Hwy, between E-470 and E 104th Ave. This living room boasts high ceilings and a cozy fireplace, with light flowing through to the dining room and then into the kitchen. Remodeled kitchen with updated cherry cabinets, quartz countertops, recessed lighted and stainless steel appliances. Second floor has new wood laminate flooring and comprises of 2 bedrooms, 2 full bathrooms and a laundry. Master bedroom features WIC, balcony and a 5-piece bathroom. Top floor is a light-filled private loft with fresh paint. The bottom level has a generous sized storage room just off the garage. This community includes an outdoor pool, playground, and picnic area just a short stroll away. Close by is Ziggi's Coffee, a coffee-lovers must! Welcome to your new home a Lakes at Dunes Park. Schedule a private showing today!
Sold for $359,000
$359,000
11250 Florence Street #4C, Commerce City, CO 80640
2beds
1,816sqft
Townhouse
Built in 2002
2,649 Square Feet Lot
$350,300 Zestimate®
$198/sqft
$2,391 Estimated rent
Home value
$350,300
$326,000 - $375,000
$2,391/mo
Zestimate® history
Owner options
List your home for rent
$2,391/mo
Rent Zestimate®
Find your next renter with Zillow Rental Manager. Plus, with online applications, you can quickly screen prospective tenants – for free.
$2,391/mo
Rent Zestimate®
Refinance and save
$2,519/mo
Est. payment
Refinancing to a lower rate could help reduce your monthly payments and save thousands over the life of the loan.
$2,519/mo
Est. payment
Explore your selling options
Work with a Zillow partner agent
Leverage their expertise and Zillow's premium Showcase listings to get your home seen by more buyers.
Get startedList with your own agent
Get your home in front of millions of buyers by listing it on Zillow.
Learn how to do itSell it yourself
Take full control of how buyers see your home on Zillow by listing For Sale by Owner (FSBO).
List your homeWhat's special
Cozy fireplaceOutdoor poolLight-filled private loftStainless steel appliancesQuartz countertopsRemodeled kitchenHigh ceilings
Zillow last checked:
Listing updated:
Listed by:
Trelora Realty Team 720-410-6100 coteam@trelora.com,
Trelora Realty, Inc.,
Greg Hanson 520-405-2001,
Trelora Realty, Inc.
Bought with:
Claudia Moreno, 100080615
HomeSmart
Source: REcolorado as distributed by MLS GRID,MLS#: 7154436
Facts & features
Interior
Bedrooms & bathrooms
- Bedrooms: 2
- Bathrooms: 3
- Full bathrooms: 2
- 1/2 bathrooms: 1
- Main level bathrooms: 1
Bedroom
- Level: Upper
Bedroom
- Level: Upper
Bathroom
- Level: Main
Bathroom
- Level: Upper
Bathroom
- Level: Upper
Den
- Level: Lower
Dining room
- Level: Main
Kitchen
- Level: Main
Living room
- Level: Main
Loft
- Level: Upper
Heating
- Forced Air
Cooling
- Central Air
Appliances
- Included: Cooktop, Dishwasher, Microwave, Range
- Laundry: In Unit
Features
- Ceiling Fan(s), Five Piece Bath, High Ceilings, Quartz Counters
- Flooring: Carpet, Laminate
- Basement: Finished,Partial
- Number of fireplaces: 1
- Fireplace features: Family Room, Gas
- Common walls with other units/homes: 2+ Common Walls
Interior area
- Total structure area: 1,816
- Total interior livable area: 1,816 sqft
- Finished area above ground: 1,576
- Finished area below ground: 200
Property
Parking
- Total spaces: 2
- Parking features: Garage - Attached
- Attached garage spaces: 2
Features
- Levels: Three Or More
- Patio & porch: Covered, Deck, Front Porch
- Exterior features: Balcony
- Pool features: Outdoor Pool
- Fencing: None
Lot
- Size: 2,649 Square Feet
- Features: Landscaped, Master Planned, Near Public Transit, Open Space
Details
- Parcel number: R0137686
- Special conditions: Standard
Construction
Type & style
- Home type: Townhouse
- Property subtype: Townhouse
- Attached to another structure: Yes
Materials
- Brick, Frame, Wood Siding
- Roof: Composition
Condition
- Year built: 2002
Utilities & green energy
- Electric: 110V
- Sewer: Public Sewer
- Water: Public
- Utilities for property: Cable Available, Electricity Connected, Natural Gas Connected
Community & HOA
Community
- Subdivision: The Lakes At Dunes Park
HOA
- Has HOA: Yes
- Amenities included: Park, Playground, Pool
- Services included: Insurance, Maintenance Grounds, Maintenance Structure, Road Maintenance, Sewer, Snow Removal, Trash, Water
- HOA fee: $367 monthly
- HOA name: MSI, LLC
- HOA phone: 720-974-4207
Location
- Region: Henderson
Financial & listing details
- Price per square foot: $198/sqft
- Tax assessed value: $354,000
- Annual tax amount: $2,392
- Date on market: 7/25/2025
- Listing terms: Cash,Conventional,FHA,VA Loan
- Exclusions: Personal Property
- Ownership: Individual
- Electric utility on property: Yes
- Road surface type: Paved
Price history
| Date | Event | Price |
|---|---|---|
| 8/25/2025 | Sold | $359,000+2.9%$198/sqft |
Source:  REcolorado as distributed by MLS GRID #7154436 Report a problem REcolorado as distributed by MLS GRID #7154436 Report a problem | ||
| 7/28/2025 | Pending sale | $349,000$192/sqft |
Source: REcolorado as distributed by MLS GRID #7154436 Report a problem | ||
| 7/25/2025 | Listed for sale | $349,000+25.5%$192/sqft |
Source: REcolorado as distributed by MLS GRID #7154436 Report a problem | ||
| 12/20/2024 | Listing removed | $2,295$1/sqft |
Source: Zillow Rentals Report a problem | ||
| 12/17/2024 | Price change | $2,295-4.2%$1/sqft |
Source: Zillow Rentals Report a problem | ||
| 10/16/2024 | Price change | $2,395-4.2%$1/sqft |
Source: Zillow Rentals Report a problem | ||
| 9/23/2024 | Listed for rent | $2,500$1/sqft |
Source: Zillow Rentals Report a problem | ||
| 4/16/2019 | Sold | $278,000$153/sqft |
Source: Public Record Report a problem | ||
Public tax history
| Year | Property taxes | Tax assessment |
|---|---|---|
| 2025 | $2,392 +0.4% | $22,130 -11.8% |
| 2024 | $2,382 +17.2% | $25,100 |
| 2023 | $2,034 -37.7% | $25,100 +30.7% |
| 2022 | $3,263 | $19,210 -2.8% |
| 2021 | -- | $19,760 +5.4% |
| 2020 | $3,044 | $18,750 -0.1% |
| 2019 | $3,044 +4.3% | $18,760 +20.6% |
| 2018 | $2,917 | $15,560 |
| 2017 | $2,917 | $15,560 +31.6% |
| 2016 | -- | $11,820 |
| 2015 | $2,244 | $11,820 +56.8% |
| 2014 | -- | $7,540 |
| 2013 | -- | $7,540 -17.7% |
| 2012 | -- | $9,160 |
| 2011 | -- | $9,160 -27.2% |
| 2010 | -- | $12,590 |
| 2009 | -- | $12,590 -10.5% |
| 2008 | -- | $14,060 |
| 2007 | -- | $14,060 -4.2% |
| 2006 | -- | $14,680 |
| 2005 | -- | $14,680 +8.8% |
| 2004 | -- | $13,490 |
| 2003 | $1,071 +65214.6% | $13,490 +104.4% |
| 2002 | $2 | $6,600 |
Find assessor info on the county website
Neighborhood: 80640
Nearby homes
- $484,5003 bd3 ba1.6k sqft11250 Elmira St, Commerce City, CO 80640Off Market
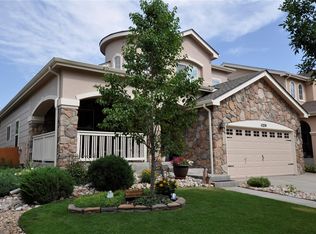
- $477,5003 bd3 ba1.8k sqft11240 Elmira St, Commerce City, CO 80640Off Market
- $450,1002 bd2 ba1.2k sqft11260 Elmira St, Commerce City, CO 80640Off Market

- $495,0003 bd3 ba1.8k sqft11230 Elmira St, Commerce City, CO 80640Sold
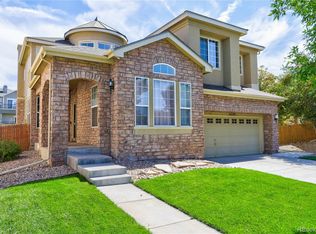
- $551,4004 bd3 ba2.4k sqft9922 E 112th Pl, Commerce City, CO 80640Off Market
- $518,5003 bd3 ba2.6k sqft9923 E 112th Dr, Commerce City, CO 80640Off Market
- $534,5003 bd3 ba2.1k sqft11220 Elmira St, Commerce City, CO 80640Off Market
- $348,4003 bd3 ba1.5k sqft11250 Florence St UNIT 3B, Henderson, CO 80640Off Market
Nearby schools
GreatSchools rating
- 4/10John W Thimmig Elementary SchoolGrades: PK-5Distance: 1.2 mi
- 4/10Prairie View Middle SchoolGrades: 6-8Distance: 2.3 mi
- 5/10Riverdale Ridge High SchoolGrades: 9-12Distance: 2.8 mi
Schools provided by the listing agent
- Elementary: Thimmig
- Middle: Prairie View
- High: Prairie View
- District: School District 27-J
Source: REcolorado as distributed by MLS GRID. This data may not be complete. We recommend contacting the local school district to confirm school assignments for this home.
Get a cash offer in 3 minutes
Find out how much your home could sell for in as little as 3 minutes with a no-obligation cash offer.
Estimated market value
$350,300
Get a cash offer in 3 minutes
Find out how much your home could sell for in as little as 3 minutes with a no-obligation cash offer.
Estimated market value
$350,300
- Colorado
- Adams County
- Commerce City
- 80640
- 11250 Florence Street Unit 4C
Nearby cities
Nearby zip codes
Other Commerce City Topics
