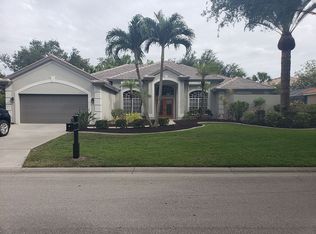
Resort-Style Living Meets Modern Luxury Step into this fully renovated estate home in the heart of Gateway, designed for the buyer who demands nothing less than extraordinary. From the moment you arrive, you’ll notice the meticulous attention to detail—from the $100,000+ professional landscaping overhaul with luxury lighting and privacy hedges, to the grand entry with impact windows and a brand-new front door. Inside, the home’s scale and sophistication immediately stand out. The chef’s kitchen is the centerpiece, complete with double islands, a butler’s pantry, and soaring ceilings accented by 8-foot doors. A modern fireplace creates a warm focal point in the main living space, while natural light pours in from every angle. Entertainment is unmatched here: your very own private home theater, currently set within an oversized upstairs bedroom, doubles as a gathering space complete with wet-bar convenience for hosting family and friends. The fenced backyard is a true showpiece, blending function and beauty with artificial turf, a fire pit, custom putting green, and sophisticated uplighting enhanced by string lights for unforgettable nights outdoors. The layout of this home offers true flexibility. Upstairs, there are five bedrooms, including the theater room, along with a loft and two full bathrooms. Downstairs provides a den/office, a full bedroom, a full bathroom, and an additional half bath, making it ideal for guests, multi-generational living, or working from home with ease. Retreat to the luxurious master suite, where a newly renovated spa bath with smart lighting pairs with not one, but three custom walk-in closets—including one so large it could be its own room. With abundant closets throughout and even an oversized accessible attic, storage is never a concern. This home is not just about style—it’s about smart, lasting investment. A whole-home security camera system provides complete surveillance coverage indoors and out, offering peace of mind at every angle. The roof (2020), dual-zoned A/C (one replaced in 2023), and freshly painted exterior further ensure comfort and reliability. A spacious three-car garage keeps your golf cart ready to roll in this amenity-rich golf cart community. Beyond your front door, Gateway delivers a lifestyle like no other with a resort-style pool, spa, and clubhouse complete with fitness studios, kids’ camps, and a full social calendar. Tennis, pickleball, bocce, and over fifteen miles of scenic walking and biking trails are just steps away, along with a residents-only dog park. Optional memberships at The Club @ Gateway offer access to a $15M renovation featuring a state-of-the-art fitness center, expanded dining, and championship golf. All of this is just minutes from I-75, RSW International Airport, Fenway South, dining, shopping, and Gulf beaches. This isn’t just a home—it’s a lifestyle upgrade. Move-in ready, magazine-worthy, and positioned to make memories.
Sold for $865,000
$865,000
11250 Mahogany RUN, FORT MYERS, FL 33913
6beds
3,955sqft
Single Family Residence
Built in 1997
10,624 Square Feet Lot
$862,400 Zestimate®
$219/sqft
$4,878 Estimated rent
Home value
$862,400
$768,000 - $975,000
$4,878/mo
Zestimate® history
Owner options
List your home for rent
$4,878/mo
Rent Zestimate®
Find your next renter with Zillow Rental Manager. Plus, with online applications, you can quickly screen prospective tenants – for free.
$4,878/mo
Rent Zestimate®
Refinance and save
$7,851/mo
Est. payment
Refinancing to a lower rate could help reduce your monthly payments and save thousands over the life of the loan.
$7,851/mo
Est. payment
Explore your selling options
Work with a Zillow partner agent
Leverage their expertise and Zillow's premium Showcase listings to get your home seen by more buyers.
Get startedList with your own agent
Get your home in front of millions of buyers by listing it on Zillow.
Learn how to do itSell it yourself
Take full control of how buyers see your home on Zillow by listing For Sale by Owner (FSBO).
List your homeWhat's special
Double islandsNewly renovated spa bathLuxurious master suiteWet-bar convenienceFenced backyardString lightsSoaring ceilings
Zillow last checked:
Listing updated:
Listed by:
Glenroy Huggins 239-823-0075,
Premiere Plus Realty Company,
Laura Lomeli 305-975-0183,
Premiere Plus Realty Company
Bought with:
Yvonne Gallegos
John R. Wood Properties
Source: SWFLMLS,MLS#: 225067218 Originating MLS: Bonita Springs
Originating MLS: Bonita SpringsFacts & features
Interior
Bedrooms & bathrooms
- Bedrooms: 6
- Bathrooms: 4
- Full bathrooms: 3
- 1/2 bathrooms: 1
Rooms
- Room types: Den - Study, Family Room, Guest Bath, Guest Room, Office, Media Room, Recreation, Screened Lanai/Porch, 6 or More Beds
Bedroom
- Features: First Floor Bedroom, Master BR Sitting Area, Master BR Upstairs, Split Bedrooms
Dining room
- Features: Breakfast Bar, Dining - Family
Kitchen
- Features: Island, Pantry
Heating
- Central, Zoned
Cooling
- Ceiling Fan(s), Central Air
Appliances
- Included: Electric Cooktop, Dishwasher, Disposal, Dryer, Freezer, Microwave, Refrigerator/Freezer, Refrigerator/Icemaker, Washer
- Laundry: Inside
Features
- Bar, Closet Cabinets, Fireplace, Pantry, Walk-In Closet(s), Den - Study, Family Room, Guest Bath, Guest Room, Home Office, Laundry in Residence, Media Room, Recreation, Screened Lanai/Porch
- Flooring: Vinyl
- Doors: Impact Resistant Doors
- Windows: Impact Resistant Windows
- Has fireplace: Yes
Interior area
- Total structure area: 4,608
- Total interior livable area: 3,955 sqft
Property
Parking
- Total spaces: 3
- Parking features: Driveway, Electric Vehicle Charging Station(s), Golf Cart, Paved, Attached
- Attached garage spaces: 3
- Has uncovered spaces: Yes
Features
- Levels: Two
- Stories: 2
- Patio & porch: Patio, Screened Lanai/Porch
- Pool features: Community
- Spa features: Community, Bath
- Has view: Yes
- View description: Landscaped Area
- Waterfront features: None
Lot
- Size: 10,624 Square Feet
- Features: Regular
Details
- Parcel number: 074526040000B.0070
- Zoning: PUD
Construction
Type & style
- Home type: SingleFamily
- Property subtype: Single Family Residence
Materials
- Block, Stucco
- Foundation: Concrete Block
- Roof: Tile
Condition
- New construction: No
- Year built: 1997
Utilities & green energy
- Water: Central
Community & HOA
Community
- Features: Clubhouse, Park, Pool, Dog Park, Fitness Center, Golf, Putting Green, Restaurant, Sidewalks, Gated
- Security: Security System, Smoke Detector(s), Gated Community
- Subdivision: MAHOGANY RUN
HOA
- Has HOA: Yes
- Amenities included: Basketball Court, Barbecue, Bike And Jog Path, Bike Storage, Billiard Room, Bocce Court, Business Center, Clubhouse, Park, Pool, Community Room, Spa/Hot Tub, Dog Park, Fitness Center, Golf Course, Internet Access, Pickleball, Play Area, Putting Green, Restaurant, Sidewalk
- HOA fee: $2,144 annually
Location
- Region: Fort Myers
Financial & listing details
- Price per square foot: $219/sqft
- Tax assessed value: $593,372
- Annual tax amount: $10,295
- Date on market: 8/19/2025
- Lease term: Buyer Finance/Cash
- Contingency: Financing
- Road surface type: Paved
Price history
| Date | Event | Price |
|---|---|---|
| 2/24/2026 | Sold | $865,000-6.9%$219/sqft |
Source:  SWFLMLS #225067218 Report a problem SWFLMLS #225067218 Report a problem | ||
| 2/3/2026 | Pending sale | $929,000$235/sqft |
Source: SWFLMLS #225067218 Report a problem | ||
| 1/12/2026 | Price change | $929,000-7%$235/sqft |
Source: SWFLMLS #225067218 Report a problem | ||
| 10/7/2025 | Price change | $999,000-4.8%$253/sqft |
Source: SWFLMLS #225067218 Report a problem | ||
| 9/11/2025 | Price change | $1,049,000-4.5%$265/sqft |
Source: SWFLMLS #225067218 Report a problem | ||
| 8/19/2025 | Listed for sale | $1,099,000+70.4%$278/sqft |
Source: SWFLMLS #225067218 Report a problem | ||
| 8/30/2021 | Sold | $645,000+128.2%$163/sqft |
Source:  Florida Gulf Coast MLS #221046130 Report a problem Florida Gulf Coast MLS #221046130 Report a problem | ||
| 5/19/1997 | Sold | $282,600$71/sqft |
Source: Public Record Report a problem | ||
Public tax history
| Year | Property taxes | Tax assessment |
|---|---|---|
| 2025 | $9,067 -11.9% | $593,372 -14.6% |
| 2024 | $10,295 +5.5% | $695,052 +18.9% |
| 2023 | $9,762 +16.2% | $584,650 +10% |
| 2022 | $8,402 +84.9% | $531,488 |
| 2021 | $4,543 +0.9% | -- |
| 2020 | $4,504 +2.7% | $276,027 -18% |
| 2019 | $4,387 | $336,714 +27.2% |
| 2018 | $4,387 +0.9% | $264,790 +2.1% |
| 2017 | $4,350 +1.9% | $259,344 -22.7% |
| 2016 | $4,269 +2.6% | $335,553 +6.5% |
| 2015 | $4,162 +0.3% | $315,128 +3.3% |
| 2014 | $4,151 +4.5% | $304,926 +18% |
| 2013 | $3,974 +4.4% | $258,418 +6.6% |
| 2012 | $3,807 -8.9% | $242,423 -11.8% |
| 2011 | $4,180 -0.6% | $274,802 +6.8% |
| 2010 | $4,206 -22.7% | $257,341 -25.5% |
| 2009 | $5,439 +0% | $345,470 -33% |
| 2007 | $5,437 -0.5% | $515,310 +7.2% |
| 2006 | $5,462 -5.4% | $480,760 +54% |
| 2004 | $5,771 -2.7% | $312,250 +4.5% |
| 2003 | $5,932 +2.4% | $298,930 +11.7% |
| 2002 | $5,794 | $267,510 +11.5% |
| 2000 | -- | $239,840 |
Find assessor info on the county website
Neighborhood: Gateway
Nearby homes
- $566,5004 bd3 ba2.5k sqft11270 Mahogany Run, Fort Myers, FL 33913Off Market
- $586,4004 bd3 ba2.4k sqft11230 Mahogany Run, Fort Myers, FL 33913Off Market

- $637,1004 bd3 ba2.5k sqft12320 White Pine Ln, Fort Myers, FL 33913Off Market
- $559,6005 bd3 ba1.6k sqft11231 Bent Pine Dr, Fort Myers, FL 33913Off Market
- $619,7003 bd2 ba2.3k sqft11290 Mahogany Run, Fort Myers, FL 33913Off Market
- $487,5003 bd2 ba1.9k sqft11251 Mahogany Run, Fort Myers, FL 33913Off Market
- $429,4003 bd2 ba2.1k sqft11271 Mahogany Run, Fort Myers, FL 33913Off Market
- $584,5004 bd3 ba2.2k sqft12310 White Pine Ln, Fort Myers, FL 33913Off Market
Nearby schools
GreatSchools rating
- 5/10Gateway Elementary SchoolGrades: PK-5Distance: 1 mi
- 5/10Paul Laurence Dunbar Middle SchoolGrades: 6-8Distance: 4.2 mi
- 5/10Gateway High SchoolGrades: 9-12Distance: 1.2 mi
Schools provided by the listing agent
- Elementary: GATEWAY ELEMENTARY
- Middle: DUNBAR MIDDLE SCHOOL
- High: GATEWAY HIGHSCOOL
Source: SWFLMLS. This data may not be complete. We recommend contacting the local school district to confirm school assignments for this home.


Get pre-qualified for a loan
At Zillow Home Loans, we can pre-qualify you in as little as 5 minutes with no impact to your credit score.An equal housing lender. NMLS #10287.
Sell for more on Zillow
Get a Zillow Showcase℠ listing at no additional cost and you could sell for .
$862,400
2% more
+$17,248
With Zillow Showcase(estimated)
$879,648
- Florida
- Lee County
- Fort Myers
- 33913
- Gateway
- 11250 Mahogany RUN
Nearby cities
Nearby neighborhoods
Nearby zip codes
Other Fort Myers Topics
