Skip main navigation
Closed
  • $312,000

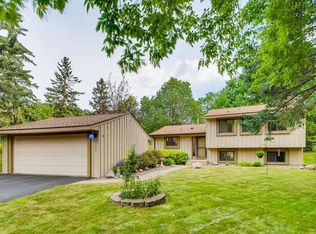
    11250 Red Fox Dr, Osseo, MN 55369

    3beds
    2,064sqft
    Single Family
    Built in 1976
    8,276 Square Feet Lot
    $312,200 Zestimate®
    $151/sqft
    $2,449 Estimated rent

    Home value

    $312,200

    $290,000 - $334,000

    $2,449/mo

    Zestimate® history
    Loading
    Loading...

    Owner options

    List your home for rent

    $2,449/mo

    Rent Zestimate®

    Find your next renter with Zillow Rental Manager. Plus, with online applications, you can quickly screen prospective tenants – for free.

    Learn more

    $2,449/mo

    Rent Zestimate®

    Refinance and save

    $2,108/mo

    Est. payment

    Refinancing to a lower rate could help reduce your monthly payments and save thousands over the life of the loan.

    See today's rates

    $2,108/mo

    Est. payment

    Explore your selling options

    Work with a Zillow partner agent

    Leverage their expertise and Zillow's premium Showcase listings to get your home seen by more buyers.

    Get started

    List with your own agent

    Get your home in front of millions of buyers by listing it on Zillow.

    Learn how to do it

    Sell it yourself

    Take full control of how buyers see your home on Zillow by listing For Sale by Owner (FSBO).

    List your home

    What's special

    Live Your Best Lake Life in Maple Grove: Comfort, Equity, and Zero Shoveling! Imagine pulling into your quiet cul-de-sac, knowing the "big stuff" is already done. This isn't just a house; it’s a lifestyle upgrade in one of Maple Grove’s favorite pockets. Whether you're looking for the ease of single-level living or a smart investment you can put your personal stamp on, this charming rambler delivers. Main Level Ease: Forget stairs - everything you need is right here. The main level feels brand new with fresh carpet (2026) that's soft underfoot and ready for your furniture. The layout is open and intuitive, making it just as easy to host a lively dinner party as it is to enjoy a quiet morning coffee. The "Equity Secret" in the Lower Level: The basement is where this home really shines for the savvy buyer. You already have a massive, cozy family room featuring a classic wood-burning fireplace - the ultimate sanctuary for Minnesota winters. We’ve started the work for you with new drywall and insulation (2026), but here’s the best part: the lower level features a roughed-in bathroom. You can skip the heavy lifting and jump straight to the fun part - choosing your tiles and finishes to add instant value and a second full bath to the home. Peace of Mind (The Boring-But-Important Stuff) Sleep better knowing the expensive updates are already checked off your list: * The Big Basics: New roof and siding (approx. 2018) and a high-efficiency furnace (2018). * Recent Wins: Brand new laundry (2024), a new sump pump (2023), and a gorgeous cement patio (2022) perfect for summer grilling. Neighborhood Perks You’ll Actually Use: The $140/mo HOA fee might be the best deal in town. It’s not just "a fee"—it’s your ticket to: * Lake & Pool Access: Spend your summers at the community pool or enjoying private access to Pike Lake. * A "No-Shovel" Winter: Say goodbye to your snow blower. The HOA handles professional snow removal, including your driveway.

    Zillow last checked:

    Listing updated:

    Listed by:

    Erica Schmit 832-314-0825,

    Fox Realty,

    Victoria Sara Joelle Campbell 612-703-7081

    Bought with:

    Neil D Gerdes

    ERA Prospera Real Estate

    Source: NorthstarMLS as distributed by MLS GRID,MLS#: 7038623MLS Logo

    Facts & features

    Interior

    Bedrooms & bathrooms
    • Bedrooms: 3
    • Bathrooms: 1
    • Full bathrooms: 1
    Bedroom
    • Level: Main
    • Area: 143 Square Feet
    • Dimensions: 11x13
    Bedroom 2
    • Level: Main
    • Area: 121 Square Feet
    • Dimensions: 11x11
    Bedroom 3
    • Level: Main
    • Area: 99 Square Feet
    • Dimensions: 9x11
    Family room
    • Level: Basement
    • Area: 352 Square Feet
    • Dimensions: 16x22
    Kitchen
    • Level: Main
    • Area: 156 Square Feet
    • Dimensions: 12x13
    Living room
    • Level: Main
    • Area: 84 Square Feet
    • Dimensions: 12x7
    Patio
    • Level: Main
    Other
    • Level: Basement
    • Area: 286 Square Feet
    • Dimensions: 13x22
    Heating
    • Forced Air
    Cooling
    • Central Air
    Appliances
    • Included: Dishwasher, Dryer, Microwave, Range, Refrigerator, Washer, Water Softener Owned
    • Laundry: In Basement
    Features
    • Basement: Finished
    • Number of fireplaces: 1
    • Fireplace features: Wood Burning
    Interior area
    • Total structure area: 2,064
    • Total interior livable area: 2,064 sqft
    • Finished area above ground: 1,056
    • Finished area below ground: 400

    Property

    Parking
    • Total spaces: 2
    • Parking features: Detached Garage
    • Garage spaces: 2
    • Details: Garage Dimensions (22x22), Garage Door Height (7), Garage Door Width (16)
    Accessibility
    • Accessibility features: None
    Features
    • Levels: One
    • Stories: 1
    • Patio & porch: Patio
    • Pool features: Shared
    • Waterfront features: Association Access, Dock
    Lot
    • Size: 8,276 Square Feet
    • Dimensions: 59 x 135 x 66 x 126
    • Features: Tree Coverage - Light
    Details
    • Foundation area: 1056
    • Parcel number: 3511922430047
    • Zoning description: Residential-Single Family

    Construction

    Type & style
    • Home type: SingleFamily
    • Property subtype: Single Family
    Materials
    • Block
    • Roof: Age 8 Years or Less
    Condition
    • New construction: No
    • Year built: 1976

    Utilities & green energy

    • Electric: Circuit Breakers, 100 Amp Service
    • Gas: Natural Gas
    • Sewer: City Sewer/Connected
    • Water: City Water/Connected

    Community & HOA

    Community
    • Subdivision: Red Fox Cove 3rd Add
    HOA
    • Has HOA: Yes
    • Services included: Dock, Shared Amenities, Snow Removal
    • HOA fee: $135 monthly
    • HOA name: RowCal
    • HOA phone: 651-233-1307
    Location
    • Region: Osseo

    Financial & listing details

    • Price per square foot: $151/sqft
    • Annual tax amount: $3,881
    • Date on market: 3/18/2026
    • Cumulative days on market: 43 days

    Price history

    DateEventPrice
    5/3/2026Pending sale$328,000+5.1%$159/sqft
    Source: NorthstarMLS as distributed by MLS GRID #7038623 Report a problem
    5/1/2026Sold$312,000-4.9%$151/sqft
    Source: NorthstarMLS as distributed by MLS GRID #7038623 Report a problem
    3/27/2026Price change$328,000-3.2%$159/sqft
    Source: NorthstarMLS as distributed by MLS GRID #7038623 Report a problem
    3/20/2026Listed for sale$339,000+11.1%$164/sqft
    Source: NorthstarMLS as distributed by MLS GRID #7038623 Report a problem
    10/11/2021Sold$305,000$148/sqft
    Source: NorthstarMLS as distributed by MLS GRID #6089876 Report a problem
    10/4/2021Pending sale$305,000$148/sqft
    Source: NorthstarMLS as distributed by MLS GRID #6089876 Report a problem

    Public tax history

    Tax history is unavailable.

    Neighborhood: 55369

    Nearby schools

    GreatSchools rating
    Get a cash offer in 3 minutes
    Find out how much your home could sell for in as little as 3 minutes with a no-obligation cash offer.
    Estimated market value
    $312,200
    Get a cash offer in 3 minutes
    Find out how much your home could sell for in as little as 3 minutes with a no-obligation cash offer.
    Estimated market value
    $312,200