Immaculate home with exceptional features and over 4,350 Sq Ft! This stunning home offers a perfect blend of style and functionality. Featuring a spacious basement with a wet bar and beer taps—ideal for entertaining. The expansive media and gaming room provides the ultimate space for family fun, while the huge storage room ensures you have all the space you need for organization. An open-concept floor plan on the main level is complete with a fireplace in the living room and a well-appointed kitchen with granite countertops and a pantry. A mud room at the entry from the garage provides a great space to keep the outdoor mess from tracking in. The primary bedroom on the main level includes a 5-piece bath and a walk-in closet, ensuring room for everyone's belongings or routine. This home also includes a separate dining space for formal occasions and an inviting entryway to welcome guests. LVP flooring throughout the home adds both elegance and durability. Upstairs, retreat to the loft, with an additional 3 bedrooms, a full bath, and a designated office space. Outside, you'll find a fenced and landscaped backyard that is ideal for kids, offering a safe and private space to play and entertain, or utilize the built-in basketball hoop out front. A 3-car garage also provides ample space for storage, cars, space to create a workshop, or enjoy other hobbies. Don't miss the opportunity to make this your new home!
Sold for $570,000
$570,000
11250 Scenic Brush Dr, Peyton, CO 80831
5beds
4,361sqft
Single Family Residence
Built in 2016
6,534 Square Feet Lot
$561,700 Zestimate®
$131/sqft
$3,161 Estimated rent
Home value
$561,700
$534,000 - $590,000
$3,161/mo
Zestimate® history
Owner options
List your home for rent
$3,161/mo
Rent Zestimate®
Find your next renter with Zillow Rental Manager. Plus, with online applications, you can quickly screen prospective tenants – for free.
$3,161/mo
Rent Zestimate®
Refinance and save
$3,328/mo
Est. payment
Refinancing to a lower rate could help reduce your monthly payments and save thousands over the life of the loan.
$3,328/mo
Est. payment
Explore your selling options
Work with a Zillow partner agent
Leverage their expertise and Zillow's premium Showcase listings to get your home seen by more buyers.
Get startedList with your own agent
Get your home in front of millions of buyers by listing it on Zillow.
Learn how to do itSell it yourself
Take full control of how buyers see your home on Zillow by listing For Sale by Owner (FSBO).
List your homeWhat's special
Built-in basketball hoopMud roomBeer tapsGranite countertopsWet barLvp flooringWalk-in closet
Zillow last checked:
Listing updated:
Listed by:
Jason Roshek CRS GRI 719-237-0394,
Coldwell Banker Beyond
Bought with:
Jessica Pero
Redfin Corporation
Source: elevateMLS,MLS#: 5832088
Facts & features
Interior
Bedrooms & bathrooms
- Bedrooms: 5
- Bathrooms: 4
- Full bathrooms: 2
- 3/4 bathrooms: 1
- 1/2 bathrooms: 1
Other
- Level: Main
- Area: 208 Square Feet
- Dimensions: 13 x 16
Heating
- Forced Air, Natural Gas
Cooling
- Ceiling Fan(s), Central Air
Appliances
- Included: Dishwasher, Disposal, Microwave, Oven, Range, Refrigerator, Humidifier
- Laundry: Electric Hook-up
Features
- 5-Pc Bath, Breakfast Bar, High Speed Internet, Pantry, Wet Bar
- Flooring: Carpet, Tile, Luxury Vinyl
- Basement: Full,Partially Finished
- Has fireplace: Yes
- Fireplace features: Gas, Insert
Interior area
- Total structure area: 4,361
- Total interior livable area: 4,361 sqft
- Finished area above ground: 2,816
- Finished area below ground: 1,545
Property
Parking
- Total spaces: 3
- Parking features: Attached, Even with Main Level, Oversized, Concrete Driveway
- Attached garage spaces: 3
Features
- Levels: Two
- Stories: 2
- Patio & porch: Wood Deck
- Fencing: Back Yard
Lot
- Size: 6,534 Square Feet
- Features: Level, Wooded, Near Park, Near Schools, Near Shopping Center, Landscaped
Details
- Additional structures: Storage
- Parcel number: 5225307013
Construction
Type & style
- Home type: SingleFamily
- Property subtype: Single Family Residence
Materials
- Masonite, Stone, Frame
- Roof: Composite Shingle
Condition
- Existing Home
- New construction: No
- Year built: 2016
Utilities & green energy
- Water: Assoc/Distr
- Utilities for property: Electricity Connected, Natural Gas Connected
Green energy
- Indoor air quality: Radon System
Community & HOA
Location
- Region: Peyton
Financial & listing details
- Price per square foot: $131/sqft
- Tax assessed value: $569,445
- Annual tax amount: $3,421
- Date on market: 10/27/2025
- Listing terms: Cash,Conventional,FHA,VA Loan
- Electric utility on property: Yes
Price history
| Date | Event | Price |
|---|---|---|
| 2/12/2026 | Sold | $570,000-0.9%$131/sqft |
Source:  elevateMLS #5832088 Report a problem elevateMLS #5832088 Report a problem | ||
| 12/31/2025 | Pending sale | $575,000$132/sqft |
Source:  REcolorado as distributed by MLS GRID #6425122 Report a problem REcolorado as distributed by MLS GRID #6425122 Report a problem | ||
| 12/31/2025 | Contingent | $575,000$132/sqft |
Source: elevateMLS #5832088 Report a problem | ||
| 11/27/2025 | Price change | $575,000-1.7%$132/sqft |
Source: elevateMLS #5832088 Report a problem | ||
| 11/15/2025 | Price change | $585,000-2.5%$134/sqft |
Source: elevateMLS #5832088 Report a problem | ||
| 10/27/2025 | Listed for sale | $600,000+63.5%$138/sqft |
Source: elevateMLS #5832088 Report a problem | ||
| 7/2/2019 | Sold | $367,000-0.8%$84/sqft |
Source: Public Record Report a problem | ||
| 7/1/2019 | Listed for sale | $369,900$85/sqft |
Source: Ponderosa Ridge Real Estate #3348539 Report a problem | ||
| 5/15/2019 | Pending sale | $369,900$85/sqft |
Source: Ponderosa Ridge Real Estate Inc #6707337 Report a problem | ||
| 5/8/2019 | Price change | $369,900-1.4%$85/sqft |
Source: Ponderosa Ridge Real Estate Inc #6707337 Report a problem | ||
| 4/6/2019 | Listed for sale | $375,000+16.4%$86/sqft |
Source: Ponderosa Ridge Real Estate Inc #6707337 Report a problem | ||
| 4/5/2017 | Sold | $322,145$74/sqft |
Source: Public Record Report a problem | ||
Public tax history
| Year | Property taxes | Tax assessment |
|---|---|---|
| 2024 | $3,247 +18.9% | $38,150 |
| 2023 | $2,729 -1.9% | $38,150 +41% |
| 2022 | $2,781 | $27,060 -2.8% |
| 2021 | -- | $27,840 +10.8% |
| 2020 | $2,524 +2.1% | $25,120 |
| 2019 | $2,472 +230.1% | $25,120 +12.5% |
| 2018 | $749 -66.8% | $22,320 |
| 2017 | $2,254 +201% | $22,320 +111.2% |
| 2016 | $749 | $10,570 |
Find assessor info on the county website
Neighborhood: 80831
Nearby homes
- $535,0004 bd3 ba4.1k sqft11250 Scenic Brush Dr, Falcon, CO 80831Off Market
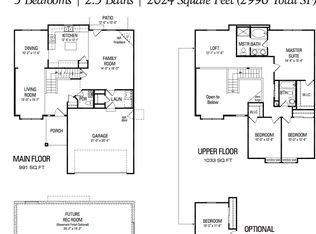
- $493,9003 bd3 ba3k sqft11238 Scenic Brush Dr, Peyton, CO 80831Off Market
- $486,4005 bd3 ba1.5k sqft11274 Scenic Brush Dr, Peyton, CO 80831Off Market
- $544,8005 bd3 ba3.2k sqft11274 Scenic Brush Dr, Falcon, CO 80831Off Market
- $503,2005 bd3 ba2.3k sqft11226 Scenic Brush Dr, Peyton, CO 80831Off Market
- $513,6004 bd3 ba3.3k sqft11226 Scenic Brush Dr, Falcon, CO 80831Off Market
- $448,4004 bd3 ba2.2k sqft10878 Scenic Brush Dr, Peyton, CO 80831Off Market
- $457,2004 bd3 ba2.2k sqft10878 Scenic Brush Dr, Falcon, CO 80831Off Market
Nearby schools
GreatSchools rating
- 5/10Bennett Ranch Elementary SchoolGrades: PK-5Distance: 0.4 mi
- 6/10Falcon Middle SchoolGrades: 6-8Distance: 0.2 mi
- 5/10Falcon High SchoolGrades: 9-12Distance: 2.4 mi
Schools provided by the listing agent
- Elementary: Bennett Ranch
- Middle: Falcon
- High: Falcon
- District: District 49
Source: elevateMLS. This data may not be complete. We recommend contacting the local school district to confirm school assignments for this home.
Get a cash offer in 3 minutes
Find out how much your home could sell for in as little as 3 minutes with a no-obligation cash offer.
Estimated market value
$561,700
Get a cash offer in 3 minutes
Find out how much your home could sell for in as little as 3 minutes with a no-obligation cash offer.
Estimated market value
$561,700
- Colorado
- El Paso County
- Peyton
- 80831
- 11250 Scenic Brush Dr
Nearby cities
Nearby zip codes
Other Peyton Topics
