Skip main navigation
Off market
Street View
  • $951,400

    11250 Sunnyslope Ave, Cherry Valley, CA 92223

    5beds
    3,108sqft
    SingleFamily
    Built in 1966
    1.21 Acres Lot
    $951,400 Zestimate®
    $306/sqft
    $4,281 Estimated rent

    Home value

    $951,400

    $885,000 - $1.03M

    $4,281/mo

    Zestimate® history
    Loading
    Loading...

    Owner options

    List your home for rent

    $4,281/mo

    Rent Zestimate®

    Find your next renter with Zillow Rental Manager. Plus, with online applications, you can quickly screen prospective tenants – for free.

    Learn more

    $4,281/mo

    Rent Zestimate®

    Refinance and save

    $5,997/mo

    Est. payment

    Refinancing to a lower rate could help reduce your monthly payments and save thousands over the life of the loan.

    See today's rates

    $5,997/mo

    Est. payment

    Explore your selling options

    Work with a Zillow partner agent

    Leverage their expertise and Zillow's premium Showcase listings to get your home seen by more buyers.

    Get started

    List with your own agent

    Get your home in front of millions of buyers by listing it on Zillow.

    Learn how to do it

    Sell it yourself

    Take full control of how buyers see your home on Zillow by listing For Sale by Owner (FSBO).

    List your home

    What's special

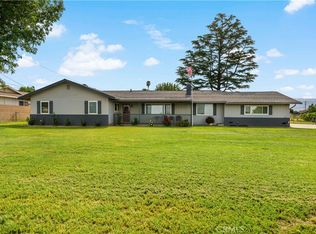
    As soon as you walk through the gates of this enchanting property, you feel the stress of everyday living melt away. There are three adorable homes on an 1.25 acre lot, with ample privacy. Since the present owner purchased this property three years ago, she has done extensive repairs/remodeling on all three homes and the lovely yard. The front home ( approx. 1,700 sq.ft.), and the two back homes( approx. 500&800 sq.ft. ) are in great condition. The front home has a newer HVAC system, re-piped with copper pipes, newer roof(with warranty), newer windows, both bathrooms completely redone, kitchen has quartz counter-tops and newer SS appliances, hardwood floors refinished and new tile flooring in the kitchen and bathrooms. The back two cottages have newer windows, laminate floors, newer showers and plantation shutters. The yard has a newer irrigation system and a new septic tank. This would also be an ideal situation for an extended family, who would desire to live together on one property.

    This property is not currently displayed as for sale or rent on Zillow. This may be different from what's on other websites or public sources.
    Facts & features

    Interior

    Bedrooms & bathrooms
    • Bedrooms: 5
    • Bathrooms: 4
    • Full bathrooms: 1
    • 3/4 bathrooms: 3
    Heating
    • Forced air, Wall, Electric
    Cooling
    • Central, Wall
    Appliances
    • Included: Dishwasher, Range / Oven, Refrigerator
    • Laundry: Individual Room, Inside, Washer Hookup, Gas & Electric Dryer Hookup
    Features
    • Beamed Ceilings, Granite Counters, Copper Plumbing Full, Open Floorplan, High Ceilings, In-Law Floorplan
    • Flooring: Tile, Concrete, Hardwood
    • Windows: Double Pane Windows, Plantation Shutters
    • Common walls with other units/homes: No Common Walls
    Interior area
    • Total interior livable area: 3,108 sqft

    Property

    Parking
    • Total spaces: 2
    • Parking features: Garage - Detached, Off-street
    Accessibility
    • Accessibility features: Parking
    Features
    • Levels: One
    • Patio & porch: Covered, Patio Open, Concrete, Patio, Front Porch
    • Exterior features: Stucco, Cement / Concrete
    • Has view: Yes
    • View description: Mountain
    Lot
    • Size: 1.21 Acres
    • Features: Back Yard, Front Yard, Paved, Secluded, Sprinklers In Rear, Level with Street, Landscaped, Lot Over 40000 Sqft, Sprinkler System, Lawn, Sprinklers In Front, Pasture, Rocks, Sprinklers Timer, Garden, 2-5 Units/Acre, Level, Rectangular Lot
    Details
    • Additional structures: Guest House, Gazebo, Guest House Detached
    • Parcel number: 404130005
    • Special conditions: Standard

    Construction

    Type & style
    • Home type: SingleFamily
    • Architectural style: Contemporary, Traditional, Ranch, Cottage, English, Colonial
    Condition
    • Turnkey, Additions/Alterations, Updated/Remodeled
    • Year built: 1966

    Utilities & green energy

    • Electric: 220 Volts in Laundry
    • Sewer: Conventional Septic
    • Water: Public
    • Utilities for property: Water Connected, Phone Connected, Phone Available, Water Available, Electricity Connected, Electricity Available

    Community & HOA

    Location
    • Region: Cherry Valley

    Financial & listing details

    • Price per square foot: $306/sqft
    • Road surface type: Paved, Gravel, Maintained

    Price history

    DateEventPrice
    12/23/2020Sold$700,000+21.7%$225/sqft
    Source: Public Record Report a problem
    8/15/2017Sold$575,000-2.5%$185/sqft
    Source: Public Record Report a problem
    7/12/2017Pending sale$589,900-6.2%$190/sqft
    Source: HELP-U-SELL EAST VALLEY #EV17083124 Report a problem
    2/3/2017Listed for sale$629,000$202/sqft
    Source: CENTURY 21 OSBORNE REALTY #EV17023601 Report a problem

    Public tax history

    Tax history is unavailable.

    Neighborhood: 92223

    Nearby schools

    GreatSchools rating
    Schools provided by the listing agent
    • Elementary: Star View
    • Middle: San Gorgonio
    • High: Beaumont
    • District: Beaumont

    Source: The MLS. This data may not be complete. We recommend contacting the local school district to confirm school assignments for this home.

    Get a cash offer in 3 minutes
    Find out how much your home could sell for in as little as 3 minutes with a no-obligation cash offer.
    Estimated market value
    $951,400
    Get a cash offer in 3 minutes
    Find out how much your home could sell for in as little as 3 minutes with a no-obligation cash offer.
    Estimated market value
    $951,400