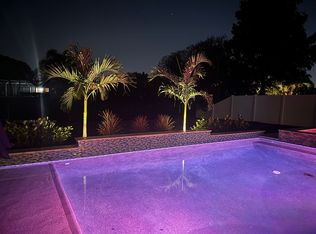
Lovely 4 bedroom pool home in LAKESIDE ESTATES! Most rooms have views of the water! The primary bedroom overlooks BOTH the pool and the pond. Both your primary bedroom suite and your eat-in breakfast nook feature sliding glass doors that lead you to your pavered pool deck. Primary bedroom has an inviting en-suite bathroom with recessed lighting, granite countertops, ample vanity space and features his & her closets (1 is a large walk-in). Two of the guest bedrooms have views of the pond. Your guest bathroom is also a great pool-bath with direct access to your under-roof pavered patio. Excellent floorplan, split bedroom layout provides privacy for everyone. The pool features an upgraded Pebble tec finish and a cathedral screen enclosure that has a panoramic view of the scenic pond. Large waterfront lot - Still plenty of yard space to play catch or fetch or to just putter in your garden. The kitchen has been updated and has a great view of the pool! There is also a pass-thru to the family room so the chef is always part of the fun! Family room features a cozy wood burning fireplace. Spacious inside utility room with included washer, dryer, and laundry tub sink. Recent upgrades include New Roof (2021), New AC (2021), New Water Heater (2023). Plenty of storage in this oversized 2 car garage. Irrigation system pulls from the pond – you don’t pay for metered water – SAVES YOU MONEY $! Flood insurance is only $700 / year and homeowners is $2,700 / year. No problems from the 2024 storms. Hurricane panels included for storm protection. Lakeside Estates is an established, deed restricted neighborhood with sidewalks, streetlights and is comprised of beautifully kept custom homes. Located about 15 minutes from world famous beaches, and about 30 minutes to Tampa International airport or Downtown St. Pete.
Sold for $572,500
$572,500
11250 TRADEWINDS BOULEVARD, LARGO, FL 33773
4beds
2,251sqft
Single Family Residence
Built in 1982
0.43 Acres Lot
$556,900 Zestimate®
$254/sqft
$3,470 Estimated rent
Home value
$556,900
$501,000 - $618,000
$3,470/mo
Zestimate® history
Owner options
List your home for rent
$3,470/mo
Rent Zestimate®
Find your next renter with Zillow Rental Manager. Plus, with online applications, you can quickly screen prospective tenants – for free.
$3,470/mo
Rent Zestimate®
Refinance and save
$4,195/mo
Est. payment
Refinancing to a lower rate could help reduce your monthly payments and save thousands over the life of the loan.
$4,195/mo
Est. payment
Explore your selling options
Work with a Zillow partner agent
Leverage their expertise and Zillow's premium Showcase listings to get your home seen by more buyers.
Get startedList with your own agent
Get your home in front of millions of buyers by listing it on Zillow.
Learn how to do itSell it yourself
Take full control of how buyers see your home on Zillow by listing For Sale by Owner (FSBO).
List your homeWhat's special
Waterfront lotEn-suite bathroomGranite countertopsCathedral screen enclosurePavered pool deckWood burning fireplaceSplit bedroom layout
Zillow last checked:
Listing updated:
Listed by:
Forrest Murphy, Jr 727-433-4636,
REALTY EXPERTS 727-888-1000
Bought with:
Brandon Bariteau, 3342611
PREFERRED SHORE REAL ESTATE
Source: Stellar MLS,MLS#: TB8401733 Originating MLS: Suncoast Tampa
Originating MLS: Suncoast Tampa
Facts & features
Interior
Bedrooms & bathrooms
- Bedrooms: 4
- Bathrooms: 2
- Full bathrooms: 2
Rooms
- Room types: Breakfast Room Separate, Den/Library/Office, Family Room, Dining Room, Living Room, Great Room, Utility Room
Primary bedroom
- Description: Room5
- Features: En Suite Bathroom, Walk-In Closet(s)
- Level: First
- Area: 264 Square Feet
- Dimensions: 22x12
Bedroom 2
- Description: Room7
- Features: Built-in Closet
- Level: First
- Area: 176 Square Feet
- Dimensions: 16x11
Bedroom 3
- Description: Room8
- Features: Built-in Closet
- Level: First
- Area: 176 Square Feet
- Dimensions: 16x11
Bedroom 4
- Description: Room9
- Features: Built-in Closet
- Level: First
- Area: 143 Square Feet
- Dimensions: 13x11
Primary bathroom
- Description: Room6
- Features: Granite Counters, Tub With Shower
- Level: First
- Area: 63 Square Feet
- Dimensions: 9x7
Bathroom 2
- Description: Room10
- Level: First
- Area: 96 Square Feet
- Dimensions: 12x8
Dining room
- Description: Room4
- Level: First
- Area: 165 Square Feet
- Dimensions: 15x11
Family room
- Description: Room3
- Level: First
- Area: 320 Square Feet
- Dimensions: 20x16
Kitchen
- Description: Room1
- Level: First
- Area: 220 Square Feet
- Dimensions: 20x11
Laundry
- Description: Room11
- Level: First
- Area: 78 Square Feet
- Dimensions: 13x6
Living room
- Description: Room2
- Level: First
- Area: 280 Square Feet
- Dimensions: 20x14
Heating
- Central, Electric
Cooling
- Central Air
Appliances
- Included: Dishwasher, Dryer, Electric Water Heater, Microwave, Range, Refrigerator, Washer, Water Softener
- Laundry: Inside, Laundry Room
Features
- Eating Space In Kitchen, Open Floorplan, Primary Bedroom Main Floor, Solid Wood Cabinets, Split Bedroom, Vaulted Ceiling(s), Walk-In Closet(s)
- Flooring: Carpet, Tile, Hardwood
- Doors: Sliding Doors
- Windows: Window Treatments, Hurricane Shutters
- Has fireplace: Yes
- Fireplace features: Family Room, Wood Burning
Interior area
- Total structure area: 3,188
- Total interior livable area: 2,251 sqft
Property
Parking
- Total spaces: 2
- Parking features: Driveway, Garage Door Opener, Oversized
- Attached garage spaces: 2
- Has uncovered spaces: Yes
- Details: Garage Dimensions: 22x21
Features
- Levels: One
- Stories: 1
- Patio & porch: Front Porch, Rear Porch, Screened
- Exterior features: Irrigation System, Private Mailbox, Sidewalk
- Has private pool: Yes
- Pool features: In Ground, Salt Water, Screen Enclosure
- Fencing: Vinyl
- Has view: Yes
- View description: Pool, Water, Pond
- Has water view: Yes
- Water view: Water,Pond
- Waterfront features: Pond, Pond Access
Lot
- Size: 0.43 Acres
- Dimensions: 78 x 133
- Features: Landscaped, Oversized Lot, Sidewalk
- Residential vegetation: Mature Landscaping
Details
- Parcel number: 143015486810030160
- Zoning: R-2
- Special conditions: None
Construction
Type & style
- Home type: SingleFamily
- Property subtype: Single Family Residence
Materials
- Block
- Foundation: Slab
- Roof: Shingle
Condition
- New construction: No
- Year built: 1982
Utilities & green energy
- Sewer: Public Sewer
- Water: Public
- Utilities for property: Electricity Connected, Public, Sewer Connected, Water Connected
Green energy
- Water conservation: Irrig. System-Rainwater from Ponds
Community & HOA
Community
- Features: Deed Restrictions
- Pet fee: $0 monthly
- Subdivision: LAKESIDE ESTATES UNIT ONE
HOA
- Has HOA: No
Location
- Region: Largo
Financial & listing details
- Price per square foot: $254/sqft
- Tax assessed value: $486,159
- Annual tax amount: $3,345
- Date on market: 6/27/2025
- Cumulative days on market: 7 days
- Listing terms: Cash,Conventional,FHA,VA Loan
- Ownership: Fee Simple
- Total actual rent: 0
- Electric utility on property: Yes
- Road surface type: Paved
Price history
| Date | Event | Price |
|---|---|---|
| 8/8/2025 | Sold | $572,500-0.4%$254/sqft |
Source:  Stellar MLS #TB8401733 Report a problem Stellar MLS #TB8401733 Report a problem | ||
| 7/5/2025 | Pending sale | $575,000$255/sqft |
Source: Stellar MLS #TB8401733 Report a problem | ||
| 6/27/2025 | Listed for sale | $575,000+144.7%$255/sqft |
Source: Stellar MLS #TB8401733 Report a problem | ||
| 1/9/2002 | Sold | $235,000$104/sqft |
Source: Public Record Report a problem | ||
Public tax history
| Year | Property taxes | Tax assessment |
|---|---|---|
| 2025 | $3,583 +7.1% | $230,783 +2.9% |
| 2024 | $3,345 +2.9% | $224,279 +3% |
| 2023 | $3,249 +0.5% | $217,747 +3% |
| 2022 | $3,234 -1.3% | $211,405 +3% |
| 2021 | $3,278 -0.8% | $205,248 +1.4% |
| 2020 | $3,304 +1.3% | $202,414 +2.3% |
| 2019 | $3,262 | $197,863 +1.9% |
| 2018 | $3,262 +1.4% | $194,174 +2.1% |
| 2017 | $3,217 +2% | $190,180 +2.1% |
| 2016 | $3,154 -1.6% | $186,268 +0.7% |
| 2015 | $3,206 +0.1% | $184,973 +0.8% |
| 2014 | $3,204 +1.3% | $183,505 +1.5% |
| 2013 | $3,163 +5.6% | $180,793 +1.7% |
| 2012 | $2,994 | $177,771 -10.6% |
| 2011 | -- | $198,852 +1.5% |
| 2010 | -- | $195,913 -10% |
| 2009 | -- | $217,634 -11.6% |
| 2008 | $4,267 | $246,301 +3% |
| 2007 | -- | $239,127 -7.5% |
| 2005 | -- | $258,400 +10.2% |
| 2004 | $4,340 +1% | $234,400 +8.6% |
| 2003 | $4,297 +63.7% | $215,800 +2% |
| 2002 | $2,625 | $211,600 +22% |
| 2001 | $2,625 +5.1% | $173,500 +21.4% |
| 2000 | $2,497 | $142,900 |
Find assessor info on the county website
Neighborhood: Lakeside Estates
Nearby homes
- $574,0004 bd2 ba1.9k sqft11236 Tradewinds Blvd, Largo, FL 33773Off Market
- $527,5003 bd2 ba1.8k sqft11268 Tradewinds Blvd, Largo, FL 33773Off Market
- $566,0004 bd2 ba2.3k sqft11290 Tradewinds Blvd, Largo, FL 33773Off Market
- $501,700-- bd3 ba2.1k sqft11224 Tradewinds Blvd, Largo, FL 33773Off Market
- $567,300-- bd2 ba1.8k sqft11291 Harborside Dr, Largo, FL 33773Off Market
- $547,900-- bd2 ba1.9k sqft11269 Harborside Dr, Largo, FL 33773Off Market
- $754,8004 bd3 ba2.8k sqft11315 Harborside Dr, Largo, FL 33773Off Market
- $630,2005 bd3 ba2.8k sqft9657 Halyard Dr, Largo, FL 33773Off Market
Nearby schools
GreatSchools rating
- 6/10Southern Oak Elementary SchoolGrades: PK-5Distance: 0.6 mi
- 5/10Osceola Middle SchoolGrades: 6-8Distance: 1.3 mi
- 3/10Pinellas Park High SchoolGrades: 9-12Distance: 2.9 mi
Schools provided by the listing agent
- Elementary: Southern Oak Elementary-PN
- Middle: Osceola Middle-PN
Source: Stellar MLS. This data may not be complete. We recommend contacting the local school district to confirm school assignments for this home.
Get a cash offer in 3 minutes
Find out how much your home could sell for in as little as 3 minutes with a no-obligation cash offer.
Estimated market value
$556,900
Get a cash offer in 3 minutes
Find out how much your home could sell for in as little as 3 minutes with a no-obligation cash offer.
Estimated market value
$556,900
- Florida
- Pinellas County
- Largo
- 33773
- Lakeside Estates
- 11250 TRADEWINDS BOULEVARD
