Skip main navigation
Off market
  • $734,900

    11250 W Brandt Pl, Littleton, CO 80127

    4beds
    2baths
    2,943sqft
    SingleFamily
    Built in 1978
    8,712 Square Feet Lot
    $734,900 Zestimate®
    $250/sqft
    $3,406 Estimated rent

    Home value

    $734,900

    $698,000 - $772,000

    $3,406/mo

    Zestimate® history
    Loading
    Loading...

    Owner options

    List your home for rent

    $3,406/mo

    Rent Zestimate®

    Find your next renter with Zillow Rental Manager. Plus, with online applications, you can quickly screen prospective tenants – for free.

    Learn more

    $3,406/mo

    Rent Zestimate®

    Refinance and save

    $4,237/mo

    Est. payment

    Refinancing to a lower rate could help reduce your monthly payments and save thousands over the life of the loan.

    See today's rates

    $4,237/mo

    Est. payment

    Explore your selling options

    Work with a Zillow partner agent

    Leverage their expertise and Zillow's premium Showcase listings to get your home seen by more buyers.

    Get started

    List with your own agent

    Get your home in front of millions of buyers by listing it on Zillow.

    Learn how to do it

    Sell it yourself

    Take full control of how buyers see your home on Zillow by listing For Sale by Owner (FSBO).

    List your home

    What's special

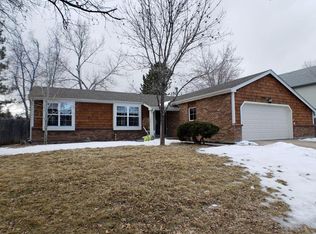
    This home has approximately $40,000 in upgrades! Some features include: air-conditioning, new hardwood flooring in the entry hall, kitchen and family room, a wood burning fire place in the family room, and a kitchen with new granite countertops and new paint. The kitchen includes appliances, a huge pantry with slide-out shelving, and a custom $800.00 "ELFA" storage closet. Other updates include: new tile floors with newer sink and toilet in the powder bath and a new $8,000 hall bath remodel with double shower heads and dual controls in bathtub. The huge fenced back yard has mature landscaping and sprinklers. Entertain under brand new covered patio or relax in Cal-Spa hot tub. Store lawn equipment and tools in "Heartland Shed". New concrete pad for RV parking behind fence, the roof is approximately 2-3 years old, windows are less than 2-3 years old (except living room & bay window in kitchen). Backing to greenbelt, this home is only two houses down from Blue Heron Lake Park.

    This property is not currently displayed as for sale or rent on Zillow. This may be different from what's on other websites or public sources.

    Facts & features

    Interior

    Bedrooms & bathrooms
    • Bedrooms: 4
    • Bathrooms: 2.2
    Heating
    • Forced air, Gas
    Cooling
    • Central
    Features
    • Flooring: Tile, Carpet, Hardwood
    • Basement: Finished
    • Has fireplace: Yes
    Interior area
    • Total interior livable area: 2,943 sqft

    Property

    Parking
    • Total spaces: 2
    • Parking features: Garage - Attached
    Features
    • Exterior features: Stucco, Brick
    Lot
    • Size: 8,712 Square Feet
    Details
    • Parcel number: 5916306007

    Construction

    Type & style
    • Home type: SingleFamily
    Materials
    • Frame
    • Roof: Other
    Condition
    • Year built: 1978

    Community & HOA

    Location
    • Region: Littleton

    Financial & listing details

    • Price per square foot: $250/sqft
    • Tax assessed value: $735,180
    • Annual tax amount: $4,067

    Price history

    DateEventPrice
    10/4/2022Sold$690,000+3%$234/sqft
    Source: Public Record Report a problem
    8/28/2022Contingent$670,000$228/sqft
    Source: elevateMLS #7383773 Report a problem
    8/25/2022Listed for sale$670,000+74%$228/sqft
    Source: elevateMLS #7383773 Report a problem
    1/29/2015Sold$385,000-2.5%$131/sqft
    Source: Public Record Report a problem
    11/20/2014Listed for sale$395,000+31.9%$134/sqft
    Source: Intero Real Estate Services #9616474 Report a problem
    6/6/2005Sold$299,500$102/sqft
    Source: Public Record Report a problem

    Public tax history

    YearProperty taxesTax assessment
    2025$4,067 +0%$45,949 +10.7%
    2024$4,065 +10.1%$41,509
    2023$3,691 -1.3%$41,509 +12.2%
    2022$3,738 +14.5%$37,003 -2.8%
    2021$3,266 $38,069 +14.2%
    2020$3,266 +1.3%$33,329
    2019$3,225 +3.4%$33,329 +7.1%
    2018$3,118 $31,124
    2017$3,118 +30.5%$31,124 +25.1%
    2016$2,389 $24,876
    2015$2,389 +5.4%$24,876 +10.9%
    2014$2,267 -2.1%$22,428
    2013$2,315 +1.9%$22,428 -3%
    2012$2,272 +2.7%$23,132
    2011$2,213 +0.1%$23,132 +2%
    2010$2,211 -4.8%$22,680
    2009$2,324 +0.4%$22,680 -4.5%
    2008$2,315 +7.6%$23,760
    2007$2,153 +2.4%$23,760 +8.9%
    2006$2,103 -1.2%$21,820 +0.9%
    2005$2,129 +8.3%$21,620
    2004$1,966 +4.1%$21,620
    2003$1,888 +1.7%$21,620 +5.7%
    2002$1,857 +14.9%$20,460 +25.9%
    2001$1,617 +4.1%$16,250
    2000$1,553 $16,250
    Find assessor info on the county website

    Neighborhood: 80127

    Nearby schools

    GreatSchools rating
    Schools provided by the listing agent
    • Elementary: Westridge
    • Middle: Summit Ridge
    • High: Dakota Ridge
    • District: Jefferson R-1

    Source: The MLS. This data may not be complete. We recommend contacting the local school district to confirm school assignments for this home.

    Get a cash offer in 3 minutes
    Find out how much your home could sell for in as little as 3 minutes with a no-obligation cash offer.
    Estimated market value
    $734,900
    Get a cash offer in 3 minutes
    Find out how much your home could sell for in as little as 3 minutes with a no-obligation cash offer.
    Estimated market value
    $734,900