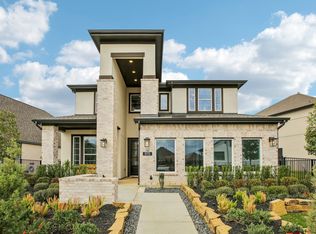
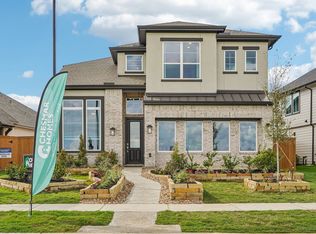
Coming soon! Nestled on a highly coveted cul-de-sac lot in the premier Bridgeland community, this stunning Dayton floor plan by Chesmar Homes presents an exclusive opportunity for elevated living. The prime cul-de-sac placement not only ensures a peaceful, low-traffic setting but also yields an expansive backyard canvas perfectly suited for a future pool, outdoor kitchen, or private garden oasis. Inside, the 2,529-square-foot layout shines with soaring vaulted ceilings that flood the open-concept family room and gourmet kitchen with natural light. Boasting four bedrooms, three bathrooms, a secluded first-floor primary suite, and a dedicated tech center that provides the perfect hub for remote work or studying, this residence brilliantly pairs architectural sophistication with the unmatched serenity and space of a premium lot location. Visit our model and ask about current buyer incentives!
This property is not currently displayed as for sale or rent on Zillow. This may be different from what's on other websites or public sources.