Skip main navigation
Closed
  • $409,500

    11251 192nd St, Mokena, IL 60448

    4beds
    2,605sqft
    Single Family Residence
    Built in 1950
    0.59 Acres Lot
    $409,500 Zestimate®
    $157/sqft
    $3,252 Estimated rent

    Home value

    $409,500

    $381,000 - $442,000

    $3,252/mo

    Zestimate® history
    Loading
    Loading...

    Owner options

    List your home for rent

    $3,252/mo

    Rent Zestimate®

    Find your next renter with Zillow Rental Manager. Plus, with online applications, you can quickly screen prospective tenants – for free.

    Learn more

    $3,252/mo

    Rent Zestimate®

    Refinance and save

    $2,942/mo

    Est. payment

    Refinancing to a lower rate could help reduce your monthly payments and save thousands over the life of the loan.

    See today's rates

    $2,942/mo

    Est. payment

    Explore your selling options

    Work with a Zillow partner agent

    Leverage their expertise and Zillow's premium Showcase listings to get your home seen by more buyers.

    Get started

    List with your own agent

    Get your home in front of millions of buyers by listing it on Zillow.

    Learn how to do it

    Sell it yourself

    Take full control of how buyers see your home on Zillow by listing For Sale by Owner (FSBO).

    List your home

    What's special

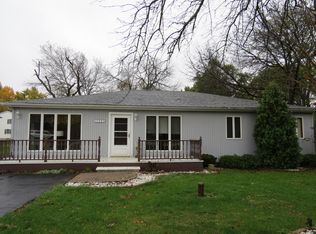
    This is the one your client has been waiting for located in an area of Mokena with options to add on or build that extra garage or outbuilding! Solid 100% brick ranch over 2600 sq feet with amazing family room addition, tall soaring ceilings with tons of windows and a cozy heatilator wood burning fireplace with floor to ceiling stone facade! There are 2 potential master suites or perfect for related living! Master has a shared bath and bedroom 2 has it's own private bath with vaulted ceilings, skylight, soaker tub, granite counters and porcelain tile! Kitchen with oak cabinetry, island that is movable and breakfast bar. Space could be opened to include the breakfast table eating area?? Large mud room/storage/pantry area right off the kitchen. Over a half acre lot has room enough to build an additional 1200 sq ft garage/outbuilding ( currently has a 1 car attached garage with overhang) Garage has epoxy floors and attic storage. Awesome Front porch that expands the whole front of the house plus a huge cedar deck on the back that is 13X32 surrounding an oval shaped 13X32 Pool! Pool-heater is 200 BTU heats pool up quickly, plus has an automatic filtration system. ( pool needs a liner) There is a large concrete patio-great place for grillin and chillin! Large garden area and shed complete the outside. Furnace and A/C approx. 8 yrs old. Windows not original but not sure of the age. Roof is about 18 still in very good condition. Plenty of room for all of your family gatherings and a great peaceful place to relax and unwind! No basement but plenty of storage space. This home is much larger than it appears! Not a drive by! Well has an Iron curtain filter-works great! no water or sewer bills here! Come take a look at this great home!!

    This property is off market, which means it's not currently listed for sale or rent on Zillow. This may be different from what's available on other websites or public sources.
    Zillow last checked:

    Listing updated:

    Listing courtesy of:

    Laura Bugos-Komperda 708-334-2054,

    eXp Realty,

    Robert Bugos 708-203-7741,

    eXp Realty

    Bought with:

    Gerard Huguelet

    Murphy Real Estate Group

    Source: MRED as distributed by MLS GRID,MLS#: 11706773MLS Logo

    Facts & features

    Interior

    Bedrooms & bathrooms
    • Bedrooms: 4
    • Bathrooms: 2
    • Full bathrooms: 2
    Primary bedroom
    • Features: Flooring (Carpet), Bathroom (Full)
    • Level: Main
    • Area: 280 Square Feet
    • Dimensions: 14X20
    Bedroom 2
    • Features: Flooring (Carpet)
    • Level: Main
    • Area: 144 Square Feet
    • Dimensions: 12X12
    Bedroom 3
    • Features: Flooring (Carpet)
    • Level: Main
    • Area: 144 Square Feet
    • Dimensions: 12X12
    Bedroom 4
    • Features: Flooring (Carpet)
    • Level: Main
    • Area: 108 Square Feet
    • Dimensions: 9X12
    Breakfast room
    • Features: Flooring (Ceramic Tile)
    • Level: Main
    • Area: 120 Square Feet
    • Dimensions: 10X12
    Family room
    • Features: Flooring (Carpet)
    • Level: Main
    • Area: 702 Square Feet
    • Dimensions: 26X27
    Kitchen
    • Features: Kitchen (Eating Area-Breakfast Bar, Island, Breakfast Room, Pantry), Flooring (Ceramic Tile)
    • Level: Main
    • Area: 156 Square Feet
    • Dimensions: 12X13
    Laundry
    • Features: Flooring (Vinyl)
    • Level: Main
    • Area: 180 Square Feet
    • Dimensions: 10X18
    Living room
    • Features: Flooring (Carpet)
    • Level: Main
    • Area: 234 Square Feet
    • Dimensions: 13X18
    Heating
    • Natural Gas, Forced Air
    Cooling
    • Central Air
    Appliances
    • Laundry: Main Level, Gas Dryer Hookup, In Unit
    Features
    • Cathedral Ceiling(s), 1st Floor Bedroom, In-Law Floorplan, 1st Floor Full Bath, Built-in Features, High Ceilings
    • Windows: Skylight(s)
    • Basement: None
    • Number of fireplaces: 1
    • Fireplace features: Wood Burning, Family Room
    Interior area
    • Total structure area: 0
    • Total interior livable area: 2,605 sqft

    Property

    Parking
    • Total spaces: 1
    • Parking features: Garage Door Opener, On Site, Garage Owned, Attached, Garage
    • Attached garage spaces: 1
    • Has uncovered spaces: Yes
    Accessibility
    • Accessibility features: No Disability Access
    Features
    • Stories: 1
    • Patio & porch: Deck, Patio
    • Pool features: Above Ground
    Lot
    • Size: 0.59 Acres
    • Dimensions: 106X249X107X272
    Details
    • Additional structures: Shed(s)
    • Parcel number: 1909072060080000
    • Special conditions: None

    Construction

    Type & style
    • Home type: SingleFamily
    • Property subtype: Single Family Residence
    Materials
    • Brick
    Condition
    • New construction: No
    • Year built: 1950

    Utilities & green energy

    • Sewer: Septic Tank
    • Water: Well

    Community & neighborhood

    Location
    • Region: Mokena

    HOA & financial

    HOA
    • Services included: None

    Other

    Other facts
    • Listing terms: Conventional
    • Ownership: Fee Simple

    Price history

    DateEventPrice
    3/30/2023Sold$325,000-1.5%$125/sqft
    Source: MRED as distributed by MLS GRID #11706773 Report a problem
    2/18/2023Pending sale$329,900$127/sqft
    Source: MRED as distributed by MLS GRID #11706773 Report a problem
    2/7/2023Listed for sale$329,900$127/sqft
    Source: MRED as distributed by MLS GRID #11706773 Report a problem
    2/5/2023Contingent$329,900$127/sqft
    Source: MRED as distributed by MLS GRID #11706773 Report a problem
    2/3/2023Listed for sale$329,900$127/sqft
    Source: MRED as distributed by MLS GRID #11706773 Report a problem

    Public tax history

    Tax history is unavailable.

    Neighborhood: 60448

    Nearby schools

    GreatSchools rating
    Schools provided by the listing agent
    • District: 159

    Source: MRED as distributed by MLS GRID. This data may not be complete. We recommend contacting the local school district to confirm school assignments for this home.

    Get a cash offer in 3 minutes
    Find out how much your home could sell for in as little as 3 minutes with a no-obligation cash offer.
    Estimated market value
    $409,500
    Get a cash offer in 3 minutes
    Find out how much your home could sell for in as little as 3 minutes with a no-obligation cash offer.
    Estimated market value
    $409,500
