Just minutes from town, this stunning property offers the perfect blend of privacy, space, and functionality on 3 beautiful acres with blacktop access. Home Features: Spacious split-foyer design with over 3,212 finished sq ft, 3 large bedrooms with a 4th non confirming in the basement and 3 full bathrooms, Cozy living room fireplace and a second in the basement, Bright sunroom off the dining area leading to a private deck spanning the back of the home, Lower-level recreation room plus a dedicated office space, 3-car attached garage with a freshly painted floor and additional finished rooms off garage, Kitchen Highlights: Eat-in kitchen with stainless steel appliances, Generous cabinet space, ample counters, and a center island, Outbuildings:24x40 detached shop - perfect for hobbies or storage, 28x29 storage building for all your outdoor gear and equipment Outdoor Appeal: Partially wooded lot offering privacy and natural beauty Brand new septic system for peace of mind . This property is ideal for those seeking space, comfort, and convenience just outside Holts Summit. Whether you're a hobbyist, a nature lover, or simply looking for room to grow, this home checks all the boxes.
Closed
Price Unknown
11251 County Road 391, Holts Summit, MO 65043
4beds
3,323sqft
Single Family Residence
Built in 1978
3 Acres Lot
$408,500 Zestimate®
$--/sqft
$2,759 Estimated rent
Home value
$408,500
Estimated sales range
Not available
$2,759/mo
Zestimate® history
Owner options
List your home for rent
$2,759/mo
Rent Zestimate®
Find your next renter with Zillow Rental Manager. Plus, with online applications, you can quickly screen prospective tenants – for free.
$2,759/mo
Rent Zestimate®
Refinance and save
Refinancing to a lower rate could help reduce your monthly payments and save thousands over the life of the loan.
Explore your selling options
Work with a Zillow partner agent
Leverage their expertise and Zillow's premium Showcase listings to get your home seen by more buyers.
Get startedList with your own agent
Get your home in front of millions of buyers by listing it on Zillow.
Learn how to do itSell it yourself
Take full control of how buyers see your home on Zillow by listing For Sale by Owner (FSBO).
List your homeWhat's special
Eat-in kitchenStainless steel appliancesLower-level recreation roomDedicated office spaceBright sunroomPartially wooded lotCenter island
Zillow last checked:
Listing updated:
Listed by:
Amanda Young Stoddard 573-353-1847,
Reece & Nichols Mid Missouri - Fulton
Bought with:
Amanda Young Stoddard, 2004036942
Reece & Nichols Mid Missouri - Fulton
Source: JCMLS,MLS#: 10071073
Facts & features
Interior
Bedrooms & bathrooms
- Bedrooms: 4
- Bathrooms: 3
- Full bathrooms: 3
Primary bedroom
- Level: Main
- Area: 269.47 Square Feet
- Dimensions: 13.42 x 20.08
Bedroom 2
- Level: Main
- Area: 226.2 Square Feet
- Dimensions: 15 x 15.08
Bedroom 3
- Level: Main
- Area: 212.33 Square Feet
- Dimensions: 14.08 x 15.08
Primary bathroom
- Level: Main
- Area: 56.52 Square Feet
- Dimensions: 5.75 x 9.83
Bathroom
- Level: Main
- Area: 71.92 Square Feet
- Dimensions: 7.25 x 9.92
Bathroom
- Level: Lower
- Area: 50.04 Square Feet
- Dimensions: 4.92 x 10.17
Bonus room
- Description: OFF GARAGE
- Level: Lower
- Area: 85.22 Square Feet
- Dimensions: 8.25 x 10.33
Dining room
- Level: Main
- Area: 228.88 Square Feet
- Dimensions: 17.17 x 13.33
Entry
- Level: Main
- Area: 223.21 Square Feet
- Dimensions: 17.17 x 13
Kitchen
- Level: Main
- Area: 213.28 Square Feet
- Dimensions: 16 x 13.33
Laundry
- Level: Lower
- Area: 77.34 Square Feet
- Dimensions: 8.67 x 8.92
Living room
- Level: Main
- Area: 376.08 Square Feet
- Dimensions: 15.67 x 24
Office
- Description: NON Conforming bedroom
- Level: Lower
- Area: 124.14 Square Feet
- Dimensions: 13.42 x 9.25
Other
- Description: SUN ROOM
- Level: Main
- Area: 175.38 Square Feet
- Dimensions: 11.5 x 15.25
Other
- Description: REC ROOM
- Level: Lower
- Area: 377.91 Square Feet
- Dimensions: 29.25 x 12.92
Other
- Description: REC ROOM IRR
- Level: Lower
- Area: 185.6 Square Feet
- Dimensions: 13.42 x 13.83
Other
- Description: STORAGE
- Level: Lower
- Area: 29.6 Square Feet
- Dimensions: 5 x 5.92
Heating
- Geothermal, Heat Pump
Cooling
- Central Air, Attic Fan
Appliances
- Included: Range Hood, Range, Water Softener Owned, Dishwasher, Disposal, Microwave, Refrigerator
Features
- Basement: Walk-Out Access,Full
Interior area
- Total structure area: 3,323
- Total interior livable area: 3,323 sqft
- Finished area above ground: 3,323
- Finished area below ground: 1,333
Property
Parking
- Details: Detached, Basement
Features
- Levels: Bi-Level
Lot
- Size: 3 Acres
- Dimensions: 3 acres
Details
- Additional structures: Shed(s)
- Parcel number: 2508027000000006000
Construction
Type & style
- Home type: SingleFamily
- Property subtype: Single Family Residence
Materials
- Vinyl Siding, Brick
Condition
- Updated/Remodeled
- New construction: No
- Year built: 1978
Utilities & green energy
- Sewer: Septic and Lagoon
- Water: Public
Community & HOA
Location
- Region: Holts Summit
Financial & listing details
- Tax assessed value: $231,330
- Annual tax amount: $2,740
- Date on market: 8/18/2025
- Listing terms: FHA,Government,Cash,Conventional,Seller May Pay Closing Cost,VA Loan
Price history
| Date | Event | Price |
|---|---|---|
| 12/30/2025 | Sold | -- |
Source:  JCMLS #10071073 Report a problem JCMLS #10071073 Report a problem | ||
| 11/12/2025 | Pending sale | $419,000$126/sqft |
Source:  CBORMLS #429257 Report a problem CBORMLS #429257 Report a problem | ||
| 10/30/2025 | Price change | $419,000-2.3%$126/sqft |
Source: JCMLS #10071073 Report a problem | ||
| 9/5/2025 | Price change | $429,000-2.3%$129/sqft |
Source: Heart Of Missouri BOR #131588 Report a problem | ||
| 8/18/2025 | Listed for sale | $439,000$132/sqft |
Source: CBORMLS #429257 Report a problem | ||
| 9/14/2016 | Sold | -- |
Source: Agent Provided Report a problem | ||
Public tax history
| Year | Property taxes | Tax assessment |
|---|---|---|
| 2025 | $2,672 -2.5% | $43,953 |
| 2024 | $2,740 +0.1% | $43,953 |
| 2023 | $2,739 +32.8% | $43,953 +32.8% |
| 2022 | $2,062 +0.7% | $33,094 |
| 2021 | $2,049 -1.3% | $33,094 |
| 2020 | $2,075 | $33,094 |
| 2019 | -- | $33,094 |
| 2018 | $1,404 -29.7% | $33,094 +20.2% |
| 2017 | $1,996 +42.2% | $27,543 +0% |
| 2016 | $1,404 | $27,530 |
| 2015 | $1,404 +2.4% | $27,530 +4.8% |
| 2014 | $1,371 +6.5% | $26,260 |
| 2013 | $1,287 -4.2% | $26,260 |
| 2012 | $1,344 +0.1% | $26,260 |
| 2011 | $1,342 +1% | $26,260 |
| 2010 | $1,329 | $26,260 |
Find assessor info on the county website
Neighborhood: 65043
Nearby homes
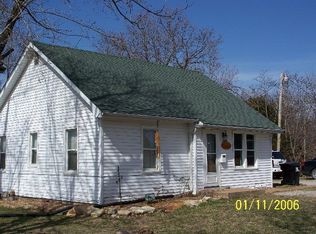
- $191,6003 bd2 ba1k sqft11263 County Road 391, Holts Summit, MO 65043Off Market
- $239,900-- bd-- ba-- sqft11243 County Road 391, Holts Summit, MO 65043Off Market
- $147,4002 bd2 ba1.1k sqft11262 County Road 391, Holts Summit, MO 65043Off Market

- $308,0003 bd2 ba1.8k sqft11250 County Road 391, Holts Summit, MO 65043Off Market
- $278,700-- bd2 ba2.2k sqft11217 County Road 391, Holts Summit, MO 65043Off Market
- $641,300-- bd2 ba2.4k sqft11275 County Road 391, Holts Summit, MO 65043Off Market
- $401,600-- bd1 ba1.6k sqft1350 Jones Potter Rd, Holts Summit, MO 65043Off Market
- $565,000-- bd-- ba3k sqft1362 Jones Potter Rd, Holts Summit, MO 65043Off Market
Nearby schools
GreatSchools rating
- 7/10North Elementary SchoolGrades: K-5Distance: 2.3 mi
- 7/10Lewis And Clark Middle SchoolGrades: 6-8Distance: 6.8 mi
- 4/10Jefferson City High SchoolGrades: 9-12Distance: 6.3 mi
Sell for more on Zillow
Get a Zillow Showcase℠ listing at no additional cost and you could sell for .
$408,500
2% more
+$8,170
With Zillow Showcase(estimated)
$416,670
- Missouri
- Callaway County
- Holts Summit
- 65043
- 11251 County Road 391
Nearby cities
Nearby neighborhoods
Nearby zip codes
Other Holts Summit Topics
