Skip main navigation
Sold for $400,000
  • $400,000

    11251 High Timbers Dr, Fowlerville, MI 48836

    3beds
    2,293sqft
    Single Family Residence
    Built in 2002
    0.88 Acres Lot
    $400,100 Zestimate®
    $174/sqft
    $2,768 Estimated rent

    Home value

    $400,100

    $380,000 - $420,000

    $2,768/mo

    Zestimate® history
    Loading
    Loading...

    Owner options

    List your home for rent

    $2,768/mo

    Rent Zestimate®

    Find your next renter with Zillow Rental Manager. Plus, with online applications, you can quickly screen prospective tenants – for free.

    Learn more

    $2,768/mo

    Rent Zestimate®

    Refinance and save

    $2,683/mo

    Est. payment

    Refinancing to a lower rate could help reduce your monthly payments and save thousands over the life of the loan.

    See today's rates

    $2,683/mo

    Est. payment

    Explore your selling options

    Work with a Zillow partner agent

    Leverage their expertise and Zillow's premium Showcase listings to get your home seen by more buyers.

    Get started

    List with your own agent

    Get your home in front of millions of buyers by listing it on Zillow.

    Learn how to do it

    Sell it yourself

    Take full control of how buyers see your home on Zillow by listing For Sale by Owner (FSBO).

    List your home

    What's special

    Cozy gas fireplaceFenced yardBonfire pitDedicated officeMature landscapingGrand two-story foyerThoughtfully designed floor plan
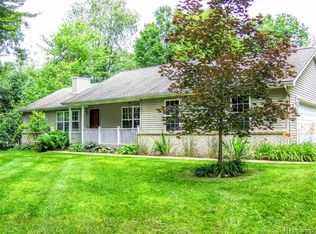
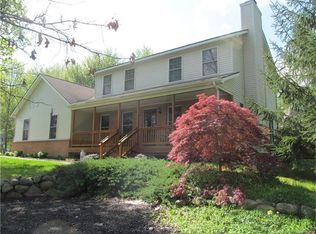
    Welcome to beautiful 11251 High Timbers Drive in Fowlerville! This stunning 3-bedroom, 2.5-bath home has been exceptionally well maintained and is ready for its next owners. From the moment you arrive, you'll be impressed by the beautiful curb appeal featuring a large covered front porch, mature landscaping, and a spacious 3-car garage. Step inside to a grand two-story foyer and a thoughtfully designed floor plan perfect for both everyday living and entertaining. The main level offers a dedicated office, formal dining room, spacious living room with a cozy gas fireplace, breakfast nook, and a beautiful kitchen overlooking the backyard. Upstairs, you'll find three spacious bedrooms, including a stunning primary suite with vaulted ceilings, a large en suite bathroom featuring a garden tub, stand-up shower, private water closet, and a large walk-in closet. The open staircase overlooking the foyer adds an elegant touch, along with an additional full bathroom for the secondary bedrooms. The finished basement provides additional living space with a large family room and features brand-new flooring and fresh paint throughout the home. Outside, enjoy your own private backyard retreat with an "up north" feel, complete with mature landscaping, a fenced yard, Trex deck, bonfire pit, and built-in barbecue area — perfect for entertaining and relaxing year-round. Plus, enjoy the convenience of fiber optic internet, ideal for working from home, streaming, and gaming. Don't miss your chance to own this beautiful home — schedule your private showing today!

    Zillow last checked:

    Listing updated:

    Listed by:

    Kiley A Trefil 989-763-0388,

    Impact Real Estate

    Bought with:

    Laurie Terry

    Source: Greater Lansing AOR,MLS#: 296171MLS Logo

    Facts & features

    Interior

    Bedrooms & bathrooms
    • Bedrooms: 3
    • Bathrooms: 3
    • Full bathrooms: 2
    • 1/2 bathrooms: 1
    Primary bedroom
    • Features: Carpet Floor
    • Level: Second
    • Area: 272 Square Feet
    • Dimensions: 17 x 16
    Bedroom 2
    • Features: Carpet Floor
    • Level: Second
    • Area: 120 Square Feet
    • Dimensions: 12 x 10
    Bathroom 3
    • Features: Carpet Floor
    • Level: Third
    • Area: 132 Square Feet
    • Dimensions: 12 x 11
    Dining room
    • Features: Hardwood Floor
    • Level: First
    • Area: 168 Square Feet
    • Dimensions: 14 x 12
    Kitchen
    • Features: Hardwood Floor
    • Level: First
    • Area: 96 Square Feet
    • Dimensions: 12 x 8
    Living room
    • Features: Carpet Floor
    • Level: First
    • Area: 120 Square Feet
    • Dimensions: 12 x 10
    Heating
    • Forced Air, Natural Gas
    Cooling
    • Central Air, Exhaust Fan
    Appliances
    • Included: Dishwasher, Disposal, Electric Oven, Gas Range, Gas Water Heater, Refrigerator, Water Softener Owned
    • Laundry: Electric Dryer Hookup
    Features
    • Ceiling Fan(s), Granite Counters, High Speed Internet, Pantry
    • Basement: Daylight,Finished
    • Number of fireplaces: 1
    • Fireplace features: Gas
    Interior area
    • Total structure area: 2,463
    • Total interior livable area: 2,293 sqft
    • Finished area above ground: 1,653
    • Finished area below ground: 640

    Property

    Parking
    • Total spaces: 3
    • Parking features: Asphalt, Attached, Finished, Garage Door Opener, Private
    • Attached garage spaces: 3
    Features
    • Levels: Two
    • Stories: 2
    • Patio & porch: Covered, Deck
    Lot
    • Size: 0.88 Acres
    • Features: Cul-De-Sac
    Details
    • Foundation area: 810
    • Parcel number: 470507201001
    • Zoning description: Zoning

    Construction

    Type & style
    • Home type: SingleFamily
    • Property subtype: Single Family Residence
    Materials
    • Stone, Vinyl Siding
    • Roof: Shingle
    Condition
    • Year built: 2002

    Utilities & green energy

    • Sewer: Septic Tank
    • Water: Well

    Community & HOA

    Community
    • Features: Curbs
    • Subdivision: High Timbers Estate
    HOA
    • Has HOA: Yes
    • HOA fee: $200 annually
    Location
    • Region: Fowlerville

    Financial & listing details

    • Price per square foot: $174/sqft
    • Tax assessed value: $346,318
    • Annual tax amount: $4,291
    • Date on market: 5/22/2026
    • Listing terms: VA Loan,Cash,Conventional,FHA,FMHA - Rural Housing Loan
    • Road surface type: Paved

    Price history

    DateEventPrice
    6/25/2026Sold$400,000-4.8%$174/sqft
    Source: Greater Lansing AOR #296171 Report a problem
    6/4/2026Pending sale$420,000$183/sqft
    Source: Greater Lansing AOR #296171 Report a problem
    5/22/2026Listed for sale$420,000+53.8%$183/sqft
    Source: Greater Lansing AOR #296171 Report a problem
    10/1/2019Sold$273,000+1.1%$119/sqft
    Source: Greater Lansing AOR #239967 Report a problem
    9/10/2019Pending sale$269,900$118/sqft
    Source: Inspired Home LLC #239967 Report a problem
    8/17/2019Listed for sale$269,900+25.6%$118/sqft
    Source: Inspired Home LLC #239967 Report a problem
    5/21/2003Sold$214,900$94/sqft
    Source: Public Record Report a problem

    Public tax history

    YearProperty taxesTax assessment
    2025-- $173,159 +2.8%
    2024-- $168,367 +7.3%
    2023-- $156,964 +12.8%
    2022-- $139,168 -1.5%
    2021-- $141,250 +17.9%
    2020-- $119,790 +9.9%
    2019$2,177 +87.2%$109,040 +11.3%
    2018$1,163 $97,940 +0%
    2017-- $97,930 +7.1%
    2016-- $91,450 +25.3%
    2014-- $72,970 -0.4%
    2012$1,720 $73,280 +3.3%
    2011-- $70,910 -10.1%
    2010-- $78,890 -9.9%
    2009-- $87,560 -17.7%
    2008-- $106,450
    2007$1,070 +13.7%--
    2006$941 -49.4%$112,770 +0.5%
    2005$1,858 +79.8%$112,260 +76.3%
    2003$1,034 $63,690 +288.1%
    2002-- $16,410
    Find assessor info on the county website

    Neighborhood: 48836

    Nearby schools

    GreatSchools rating
    Schools provided by the listing agent
    • High: Fowlerville

    Source: Greater Lansing AOR. This data may not be complete. We recommend contacting the local school district to confirm school assignments for this home.

    Get a cash offer in 3 minutes
    Find out how much your home could sell for in as little as 3 minutes with a no-obligation cash offer.
    Estimated market value
    $400,100
    Get a cash offer in 3 minutes
    Find out how much your home could sell for in as little as 3 minutes with a no-obligation cash offer.
    Estimated market value
    $400,100