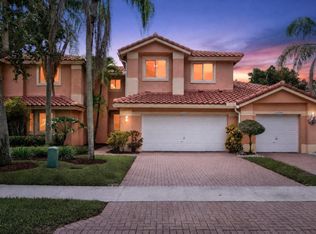
Welcome to this stunning 3-bedroom, 2.5-bathroom townhouse with a car garage and a cozy den, nestled in the charming Portofino Community. This beautifully renovated two-story home boasts 1,873 square feet of finished living space, perfect for enjoying everyday life and hosting gatherings. You will find recessed LED ceiling lights with handy lighting control switches. Plus, there's a lovely wood deck with a fantastic canal view, ideal for relaxing on the patio....A brand new A/C...This townhouse is a fantastic choice for anyone looking for a well-balanced home in a friendly community. Monthly HOA fee included building insurance, roof, paint, common areas, and water/trash.
For sale
$499,900
11251 Lakeview Drive #21-f, Coral Springs, FL 33071
3beds
1,873sqft
Townhouse
Built in 1993
-- sqft lot
$487,200 Zestimate®
$267/sqft
$750/mo HOA
What's special
Cozy denCar garage
- 46 days |
- 299 |
- 27 |
Zillow last checked:
Listing updated:
Listed by:
Kim Anne Hannafey 561-789-9788,
Compass Florida LLC
Source: BeachesMLS,MLS#: B26045187 Originating MLS: BeachesMLS
Originating MLS: BeachesMLSFacts & features
Interior
Bedrooms & bathrooms
- Bedrooms: 3
- Bathrooms: 3
- Full bathrooms: 2
- 1/2 bathrooms: 1
- Main level bathrooms: 1
- Main level bedrooms: 1
Primary bedroom
- Area: 196
- Dimensions: 14 X 14
Bedroom 2
- Area: 120
- Dimensions: 12 X 10
Bedroom 3
- Area: 120
- Dimensions: 10 X 12
Bedroom 4
- Area: 130
- Dimensions: 10 X 13
Dining room
- Area: 108
- Dimensions: 9 X 12
Kitchen
- Area: 162
- Dimensions: 18 X 9
Living room
- Area: 210
- Dimensions: 14 X 15
Heating
- Electric
Cooling
- Electric
Appliances
- Included: Dryer, Dishwasher, Electric Range, Electric Water Heater, Disposal, Microwave, Refrigerator, Water Heater, Washer
- Laundry: In Garage
Features
- Bathtub, Entrance Foyer, Eat-in Kitchen, Living/Dining Room, Pantry, Soaking Tub, Separate Shower, Upper Level Primary, Walk-In Closet(s)
- Flooring: Ceramic Tile
- Windows: Blinds, Sliding
- Has fireplace: No
Interior area
- Total structure area: 1,873
- Total interior livable area: 1,873 sqft
Video & virtual tour
Property
Parking
- Total spaces: 4
- Parking features: Attached, Driveway, Garage, Open
- Attached garage spaces: 1
- Uncovered spaces: 3
Accessibility
- Accessibility features: Accessible Washer/Dryer, Accessibility Features, Accessible Kitchen Appliances, Accessible Full Bath, Accessible Bedroom, Accessible Common Area, Accessible Closets, Common Area, Accessible Kitchen, Accessible Central Living Area, Central Living Area, Accessible Doors, Accessible Entrance
Features
- Levels: Two
- Stories: 2
- Entry location: First Floor Entry
- Patio & porch: Deck, Patio
- Exterior features: Outdoor Living Area
- Pool features: Association
- Has view: Yes
- View description: Canal, Garden
- Has water view: Yes
- Water view: Canal
- Waterfront features: None
Details
- Parcel number: 484129bd0210
- Zoning: RM-15
- Special conditions: Standard,Listed As-Is
Construction
Type & style
- Home type: Townhouse
- Architectural style: Mediterranean
- Property subtype: Townhouse
Materials
- Block
- Roof: Spanish Tile
Condition
- Resale
- New construction: No
- Year built: 1993
Utilities & green energy
- Sewer: Public Sewer
- Water: Public
- Utilities for property: Cable Available, Electricity Available, Sewer Connected, Water Available
Community & HOA
Community
- Features: Home Owners Association
- Security: None
- Subdivision: PORTOFINO CONDOMINIUM SECTION 2
HOA
- Has HOA: Yes
- Amenities included: Pool
- Services included: Common Areas, Insurance, Legal/Accounting, Maintenance Grounds, Maintenance Structure, Pool(s), Roof, Sewer, Trash, Water
- HOA fee: $750 monthly
- HOA name: Benchmark Property, Inc.
- HOA phone: 954-344-5353
Location
- Region: Coral Springs
Financial & listing details
- Price per square foot: $267/sqft
- Tax assessed value: $335,870
- Annual tax amount: $6,874
- Date on market: 7/10/2026
- Cumulative days on market: 46 days
- Listing terms: Cash,Conventional,Other
- Electric utility on property: Yes
Estimated market value
$487,200
$463,000 - $512,000
$3,207/mo
Price history
| Date | Event | Price |
|---|---|---|
| 7/10/2026 | Listed for sale | $499,900+112.7%$267/sqft |
Source:  BeachesMLS #B26045187 Report a problem BeachesMLS #B26045187 Report a problem | ||
| 4/14/2017 | Sold | $235,000-6%$125/sqft |
Source: BeachesMLS #F10036790 Report a problem | ||
| 1/13/2017 | Price change | $249,900-5.7%$133/sqft |
Source: RE/MAX Park Creek Realty Inc #F10036790 Report a problem | ||
| 10/11/2016 | Listed for sale | $265,000+110.3%$141/sqft |
Source: Re/max Parkcreek #F10033304 Report a problem | ||
| 10/2/1999 | Sold | $126,000+4.2%$67/sqft |
Source: Public Record Report a problem | ||
| 11/15/1993 | Sold | $120,900$65/sqft |
Source: Public Record Report a problem | ||
Public tax history
| Year | Property taxes | Tax assessment |
|---|---|---|
| 2025 | $6,874 +2.8% | $335,870 +2.9% |
| 2024 | $6,688 +3.3% | $326,410 +3% |
| 2023 | $6,477 +5.3% | $316,910 +3% |
| 2022 | $6,150 +3.2% | $307,680 +20% |
| 2021 | $5,957 +38.7% | $256,410 +16.5% |
| 2020 | $4,293 +2% | $220,150 +2.3% |
| 2019 | $4,210 | $215,210 +1.9% |
| 2018 | $4,210 +5.6% | $211,200 +16% |
| 2017 | $3,988 -10.7% | $182,000 +10% |
| 2016 | $4,465 +9.3% | $165,460 +10% |
| 2015 | $4,083 +3.4% | $150,420 +10% |
| 2014 | $3,948 +12.7% | $136,750 +10% |
| 2013 | $3,504 +19.2% | $124,320 +8.2% |
| 2012 | $2,941 -11.6% | $114,900 -14.8% |
| 2011 | $3,328 +4.2% | $134,930 +6.8% |
| 2010 | $3,194 -12.3% | $126,390 -19% |
| 2009 | $3,641 -14.1% | $156,040 -19.2% |
| 2008 | $4,240 -13% | $193,210 -14.8% |
| 2007 | $4,875 -17.2% | $226,670 -12% |
| 2006 | $5,890 | $257,470 |
Find assessor info on the county website
Monthly payment
Est. payment
Payment breakdown
Explore the cost of this home by adjusting the details. Changes won't be saved.Climate risks
Neighborhood: 33071
Nearby schools
GreatSchools rating
- 7/10Maplewood Elementary SchoolGrades: PK-5Distance: 1.3 mi
- 7/10Sawgrass Springs Middle SchoolGrades: 6-8Distance: 1.7 mi
- 5/10Coral Glades High SchoolGrades: 9-12Distance: 1.4 mi
Schools provided by the listing agent
- Elementary: Maplewood
- Middle: Sawgrass Springs
- High: Coral Glades
Source: BeachesMLS. This data may not be complete. We recommend contacting the local school district to confirm school assignments for this home.
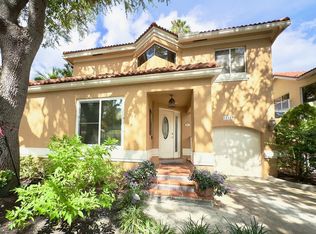
- $400,0003 bd3 ba1.8k sqft11229 Lakeview Dr, Pompano Beach, FL 33071Sold
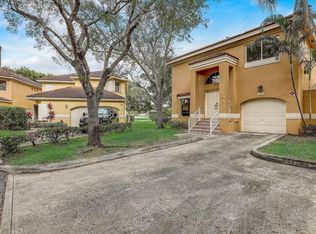
- $425,0003 bd3 ba2.2k sqft11239 Lakeview Dr, Coral Springs, FL 33071Sold
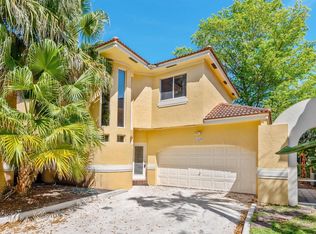
- $467,0005 bd3 ba2.3k sqft11249 Lakeview Dr, Coral Springs, FL 33071Sold
- $400,0003 bd2 ba1.8k sqft11229 Lakeview Dr #62-R, Coral Springs, FL 33071Sold
- $366,4003 bd2 ba1.8k sqft11387 Lakeview Dr #64-R, Coral Springs, FL 33071Off Market
- $403,1003 bd2 ba1.9k sqft11219 Lakeview Dr #57-Q, Coral Springs, FL 33071Off Market
- $391,0003 bd2 ba2.3k sqft11221 Lakeview Dr #58-Q, Coral Springs, FL 33071Off Market
- $396,8004 bd2 ba1.8k sqft11383 Lakeview Dr #66-V, Coral Springs, FL 33071Off Market
A local agent can set up tours, give advice and negotiate with sellers.
A local lender can help you make sure your offer is ready when you are.
Similar homes
- $529,9003 bd3 ba1.7k sqft527 NW 87TH Lane, Coral Springs, FL 33071For Sale

 MLS ID #B26055985, Carolina Sarquis, Miranda Executive Realty. BeachesMLS
 - $499,9993 bd3 ba1.6k sqft12573 NW 56th Drive, Coral Springs, FL 33076For Sale
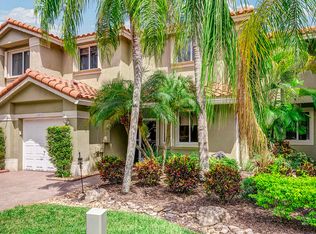 MLS ID #B26041857, Carmen L Santana, Century 21 Stein Posner. BeachesMLS
 - $410,0003 bd3 ba1.5k sqft11892 Royal Palm Boulevard #11892, Coral Springs, FL 33065For Sale
 MLS ID #B26047976, Maureen A Strassler, City Real Estate Corp. BeachesMLS
 - $579,9003 bd3 ba2k sqft12522 NW 57th Court, Coral Springs, FL 33076For Sale
 MLS ID #B26062783, Courtney L Mechler, RE/MAX Direct. BeachesMLS
 - $645,0003 bd2 ba1.8k sqft2075 NW 127th Terrace, Coral Springs, FL 33071For SaleMLS ID #B26051573, Shelli Cloninger, Realty 100. BeachesMLS
- $578,7773 bd3 ba1.3k sqft4668 NW 120th Way, Coral Springs, FL 33076For SaleMLS ID #B26062752, Luciana B Silva, Fortune Christie's Internation. BeachesMLS
- $669,0004 bd3 ba2.2k sqft9736 NW 1st Manor, Coral Springs, FL 33071For SaleMLS ID #B26049880, John Ecivaldo Santos, Agent Plus Realty. BeachesMLS
- $525,0003 bd2 ba1.6k sqft2687 BLUE SAGE Avenue, Coconut Creek, FL 33063For SaleMLS ID #B26056217, Rukmini Manrique LLC, Prestige Waterfront Realty. BeachesMLS
- $545,0003 bd3 ba1.6k sqft19907 Villa Lante Place, Boca Raton, FL 33434For SaleMLS ID #B26064608, Paola Celeste Bernasconi, Luxury One Realty. BeachesMLS
- $549,9993 bd2 ba1.8k sqft3330 NW 69th Street, Fort Lauderdale, FL 33309For SaleMLS ID #F10543888, Brett Lawson, The Keyes Company. BeachesMLS
- $430,0003 bd3 ba1.3k sqft754 NW 208TH Drive #754, Pembroke Pines, FL 33029For SaleMLS ID #B26055307, Jessica V Mondragon, LoKation. BeachesMLS
- $499,0003 bd2 ba1.6k sqft23451 SW 55th Avenue #B, Boca Raton, FL 33433For SaleMLS ID #B26018271, Jack Daloya, One Sotheby's International Realty. BeachesMLS
- $305,0003 bd3 ba1.3k sqftCountry Club Chalet Condo, Coral Springs, FL 33065For Sale
 MLS ID #A11837501, Cindy Sellian, Lifestyle International Realty. MIAMI
 - $475,0003 bd3 ba2.5k sqft10106 Spyglass Way, Boca Raton, FL 33498For SaleMLS ID #R11161091, Lynn Schmitz, RE/MAX Select Group. BeachesMLS
- $389,0002 bd3 ba1.2k sqft6388 Boca Circle, Boca Raton, FL 33433For SaleMLS ID #B26067342, Karen Pica, Lang Realty/Delray Beach. BeachesMLS
- $459,0003 bd2 ba1.4k sqft4706 SW 13th Street, Deerfield Beach, FL 33442For SaleMLS ID #B26003118, Ricardo A Martins, Fortune Christie's Internation. BeachesMLS
- $387,0002 bd3 ba1.4k sqft2260 Discovery Circle W, Deerfield Beach, FL 33442For SaleMLS ID #B26063878, Christine M Smith, The Keyes Company. BeachesMLS
- $529,0002 bd2 ba1.5k sqftDeerfield Beach oasis!, Deerfield Beach, FL 33441For SaleMLS ID #B26063825, Roman Rubin, Flagler Duval. BeachesMLS
- $398,9002 bd2 ba1.6k sqft7500 NW 73rd Avenue, Tamarac, FL 33321For SaleMLS ID #B26055997, Denise Gobin, Compass Florida, LLC. BeachesMLS
- $519,0003 bd2 ba1.5k sqft4460 NE 5th Avenue, Boca Raton, FL 33431For SaleMLS ID #B26051341, Lilly Xu, United Realty Group, Inc. BeachesMLS
