Skip main navigation
Sold for $1,125,000
  • Listing Provided by: RE/MAX College Park Realty
    Bought with: Keller Williams Realty
    Tax assessed value
    $1,125,000

    11251 Mac St, Garden Grove, CA 92841

    4beds
    2,070sqft
    Single Family Residence
    Built in 1957
    0.29 Acres Lot
    $1,265,300 Zestimate®
    $543/sqft
    $4,734 Estimated rent

    Home value

    $1,265,300

    $1.19M - $1.34M

    $4,734/mo

    Zestimate® history
    Loading
    Loading...

    Owner options

    List your home for rent

    $4,734/mo

    Rent Zestimate®

    Find your next renter with Zillow Rental Manager. Plus, with online applications, you can quickly screen prospective tenants – for free.

    Learn more

    $4,734/mo

    Rent Zestimate®

    Refinance and save

    $6,974/mo

    Est. payment

    Refinancing to a lower rate could help reduce your monthly payments and save thousands over the life of the loan.

    See today's rates

    $6,974/mo

    Est. payment

    Explore your selling options

    Work with a Zillow partner agent

    Leverage their expertise and Zillow's premium Showcase listings to get your home seen by more buyers.

    Get started

    List with your own agent

    Get your home in front of millions of buyers by listing it on Zillow.

    Learn how to do it

    Sell it yourself

    Take full control of how buyers see your home on Zillow by listing For Sale by Owner (FSBO).

    List your home

    What's special

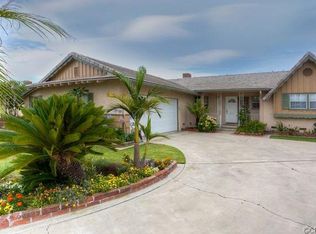
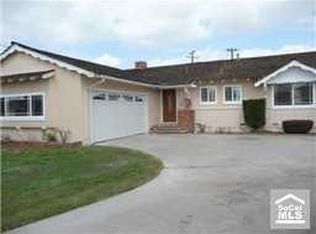
    Welcome to this charming 4-bedroom, 2.5-bath home built in 1957 and situated at the end of a cul-de-sac street. Boasting exceptional curb appeal and spanning 2,070 square feet of living space on a generous 12,600 square foot lot, this property offers ample room to flourish. Upon entering, you'll be greeted by the timeless elegance of hardwood parquet flooring and a striking brick and stone accent wall between the living and dining rooms that adds character and warmth to the home. The living areas and bedrooms are adorned with ceiling fans, ensuring comfort year-round, while paid off solar panels contribute to energy efficiency. A fully permitted addition has transformed this residence with an expansive family room, a versatile den /office space, an additional full bathroom that is accessible from both the master bedroom and the hallway and a master bedroom walk in closet. Further enhancing the home is a generously sized room designed for flexible use, currently used as a laundry room but suitable for various non-living purposes such as a workshop or craft room. Several of the bedrooms offer sliding doors that lead out to the backyard oasis, creating a seamless indoor-outdoor living experience. Step outside onto the large patio, perfect for entertaining or relaxing amidst the lush surroundings. The expansive backyard is adorned with numerous fruit trees, providing a delightful backdrop and potential for gardening enthusiasts. With the sizable lot, there is potential to add an Accessory Dwelling Unit (ADU), offering flexibility and additional space for extended family or rental income. Don't miss the opportunity to make this delightful property your new home. Schedule your showing today and envision the endless possibilities that await.

    Zillow last checked:

    Listing updated:

    Listing Provided by:

    Tiffany Phamthai DRE #01234802 714-580-2161,

    RE/MAX College Park Realty

    Bought with:

    Elizabeth Do, DRE #01473012

    Keller Williams Realty

    Cali Nguyen, DRE #02197621

    Keller Williams Realty

    Source: CRMLS,MLS#: PW24134546MLS LogoOriginating MLS: California Regional MLS

    Facts & features

    Interior

    Bedrooms & bathrooms
    • Bedrooms: 4
    • Bathrooms: 3
    • Full bathrooms: 2
    • 1/2 bathrooms: 1
    • Main level bathrooms: 2
    • Main level bedrooms: 4
    Primary bedroom
    • Features: Multiple Primary Suites
    Primary bedroom
    • Features: Primary Suite
    Bathroom
    • Features: Bathroom Exhaust Fan, Dual Sinks, Tile Counters, Tub Shower
    Kitchen
    • Features: Tile Counters
    Heating
    • Wall Furnace
    Cooling
    • None
    Appliances
    • Included: Double Oven, Dishwasher, Gas Oven, Gas Range, Microwave, Refrigerator
    • Laundry: Inside
    Features
    • Ceiling Fan(s), Separate/Formal Dining Room, Tile Counters, Multiple Primary Suites, Primary Suite
    • Flooring: Carpet, Laminate, Vinyl, Wood
    • Has fireplace: No
    • Fireplace features: None
    • Common walls with other units/homes: No Common Walls
    Interior area
    • Total interior livable area: 2,070 sqft

    Property

    Parking
    • Total spaces: 2
    • Parking features: Driveway, Garage, Public, On Street
    • Attached garage spaces: 2
    Accessibility
    • Accessibility features: Safe Emergency Egress from Home
    Features
    • Levels: One
    • Stories: 1
    • Entry location: 1
    • Patio & porch: Open, Patio
    • Pool features: None
    • Spa features: None
    • Fencing: Block,Wood
    • Has view: Yes
    • View description: City Lights, Neighborhood
    Lot
    • Size: 0.29 Acres
    • Features: Back Yard, Cul-De-Sac, Front Yard
    Details
    • Additional structures: Storage
    • Parcel number: 13222105
    • Special conditions: Standard

    Construction

    Type & style
    • Home type: SingleFamily
    • Property subtype: Single Family Residence
    Materials
    • Copper Plumbing
    • Foundation: Slab
    • Roof: Composition
    Condition
    • New construction: No
    • Year built: 1957

    Utilities & green energy

    • Sewer: Public Sewer
    • Water: Public

    Community & neighborhood

    Security
    • Security features: Carbon Monoxide Detector(s), Smoke Detector(s)
    Community
    • Community features: Curbs, Street Lights, Sidewalks
    Location
    • Region: Garden Grove
    • Subdivision: Grove At The Park

    Other

    Other facts
    • Listing terms: Cash,Conventional,Contract

    Price history

    DateEventPrice
    8/26/2024Sold$1,125,000$543/sqft
    Source: CRMLS #PW24134546 Report a problem
    8/10/2024Pending sale$1,125,000$543/sqft
    Source: CRMLS #PW24134546 Report a problem
    7/26/2024Contingent$1,125,000$543/sqft
    Source: CRMLS #PW24134546 Report a problem
    7/17/2024Listed for sale$1,125,000$543/sqft
    Source: CRMLS #PW24134546 Report a problem

    Public tax history

    YearProperty taxesTax assessment
    2025$13,598 +180.7%$1,125,000 +197.3%
    2024$4,844 +1.9%$378,434 +2%
    2023$4,754 +1.5%$371,014 +2%
    2022$4,682 +1%$363,740 +2%
    2021$4,636 +1.1%$356,608 +1%
    2020$4,584 $352,952 +2%
    2019$4,584 +2.5%$346,032 +2%
    2018$4,473 +3%$339,248 +2%
    2017$4,341 $332,597 +2%
    2016$4,341 +5.1%$326,076 +1.5%
    2015$4,129 +4.8%$321,179 +2%
    2014$3,940 $314,888 +0.5%
    2013-- $313,465 +2%
    2012-- $307,319 +2%
    2011-- $301,294 +0.8%
    2010-- $299,043 -0.2%
    2009-- $299,754 +2%
    2008-- $293,877 +2%
    2007-- $288,115 +2%
    2006-- $282,466 +2%
    2005-- $276,928 +8.6%
    2004-- $254,934 +12.9%
    2003-- $225,875 +2%
    2002-- $221,447 +8%
    2001$2,251 +4.8%$205,000 +5.1%
    2000$2,148 $195,000

    Find assessor info on the county website

    Neighborhood: 92841

    Nearby schools

    GreatSchools rating
    Schools provided by the listing agent
    • Elementary: Gilbert
    • Middle: Alamitos
    • High: Rancho Alamitos

    Source: CRMLS. This data may not be complete. We recommend contacting the local school district to confirm school assignments for this home.

    Get a cash offer in 3 minutes
    Find out how much your home could sell for in as little as 3 minutes with a no-obligation cash offer.
    Estimated market value
    $1,265,300
    Get a cash offer in 3 minutes
    Find out how much your home could sell for in as little as 3 minutes with a no-obligation cash offer.
    Estimated market value
    $1,265,300