Skip main navigation
For sale
  • Price cut: $21K (6/10)
    $729,000

    11251 SW 181st St, Miami, FL 33157

    3beds
    1,512sqft
    : 
    Loading
    Get pre-qualified
    Single Family Residence
    Built in 1963
    7,650 Square Feet Lot
    $713,700 Zestimate®
    $482/sqft
    $-- HOA

    What's special

    Modern drivewayMetal roofFully equipped in-lawsCeramic floorings throughoutImpact doors and windowsHigh-end appliances
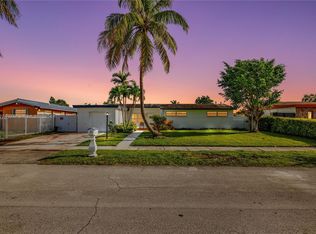
    Welcome to your dream home! This stunning single-family home boasts 4 bedrooms, 3.5 bathrooms, ceramic floorings throughout and a magnificent in-ground pool with travertine floorings all around, perfect for entertaining or relaxing on a hot summer day. The kitchen features gorgeous granite counters and high-end appliances, making it a chef's paradise. The metal roof, impact doors and windows provide both durability and security, giving you peace of mind. With a pool view from every room, you'll feel like you're on vacation every day. This home is the epitome of luxury and comfort, offering a perfect blend of modern amenities and timeless elegance, like modern driveway, fully equipped in-laws, and so much more. Don't miss your chance to own this exquisite property and make your dream home a reality. Live the life you've always imagined in this beautiful oasis.
    64 days
    |
    138
    |
    8
    |

    Zillow last checked:

    Listing updated:

    Listed by:

    Yoslen Vera PA yoslenv2009@hotmail.com,

    Miami New Realty

    Source: MIAMI,MLS#: A12012885MLS LogoOriginating MLS: A-Miami Association of REALTORS

    Loading...

      Facts & features

      Interior

      Bedrooms & bathrooms
      • Bedrooms: 3
      • Bathrooms: 2
      • Full bathrooms: 2
      Rooms
      • Room types: Family Room
      Heating
      • Central
      Cooling
      • Central Air
      Appliances
      • Included: Dishwasher, Dryer, Microwave, Electric Range, Refrigerator, Washer
      Features
      • Separate Guest/In-Law Quarters
      • Flooring: Ceramic Tile
      Interior area
      • Total structure area: 2,138
      • Total interior livable area: 1,512 sqft
      Video & virtual tour

      Property

      Parking
      • Parking features: Driveway
      • Has uncovered spaces: Yes
      Features
      • Stories: 1
      • Entry location: First Floor Entry
      • Patio & porch: Patio
      • Has private pool: Yes
      • Pool features: In Ground, Pool Only
      • Fencing: Fenced
      • Has view: Yes
      • View description: Other
      Lot
      • Size: 7,650 Square Feet
      • Features: Less Than 1/4 Acre Lot
      Details
      • Parcel number: 3050310010550
      • Zoning: 0100

      Construction

      Type & style
      • Home type: SingleFamily
      • Property subtype: Single Family Residence
      Materials
      • Concrete Block Construction
      • Roof: Metal
      Condition
      • Year built: 1963

      Utilities & green energy

      • Sewer: Public Sewer
      • Water: Municipal Water

      Community & HOA

      Community
      • Features: None, No Subdiv/Park Info
      • Subdivision: Green Hills Sec 1
      HOA
      • Has HOA: No
      Location
      • Region: Miami

      Financial & listing details

      • Price per square foot: $482/sqft
      • Tax assessed value: $465,908
      • Annual tax amount: $11,212
      • Date on market: 5/4/2026
      • Listing terms: All Cash,Conventional

        Estimated market value

        $713,700

        $678,000 - $749,000

        $3,908/mo

        Price history

        DateEventPrice
        6/10/2026Price change$729,000-2.8%$482/sqft
        Source: MIAMI #A12012885 Report a problem
        5/4/2026Listed for sale$750,000+141.9%$496/sqft
        Source: MIAMI #A12012885 Report a problem
        7/17/2018Sold$310,000-5.8%$205/sqft
        Source: Public Record Report a problem
        5/4/2018Pending sale$329,000$218/sqft
        Source: La Rosa Realty, LLC #A10440998 Report a problem
        4/23/2018Price change$329,000-1.8%$218/sqft
        Source: La Rosa Realty, LLC #A10440998 Report a problem
        3/24/2018Listed for sale$335,000+161.7%$222/sqft
        Source: La Rosa Realty, LLC #A10440998 Report a problem
        1/30/2002Sold$128,000$85/sqft
        Source: Public Record Report a problem

        Public tax history

        YearProperty taxesTax assessment
        2025$11,407 +1.2%$283,393 +2.9%
        2024$11,277 +2.4%$275,407 +3%
        2023$11,016 +1.6%$267,386 +3%
        2022$10,841 +0.3%$259,599 +3%
        2021$10,811 +156.7%$252,038 +1.4%
        2020$4,212 +2.2%$248,559 +2.3%
        2019$4,120 +52.8%$242,971 +45.3%
        2018$2,697 $167,241 +2.1%
        2017$2,697 +0.8%$163,802 +2.1%
        2016$2,676 -11.1%$160,433 +15.6%
        2015$3,011 +89.3%$138,839 +40.5%
        2014$1,591 -3.1%$98,820 +11.4%
        2013$1,642 $88,704 -13.3%
        2012$1,642 -6.4%$102,327 -4.5%
        2011$1,754 -5.8%$107,188 -0.5%
        2010$1,862 -12.5%$107,735 -15%
        2009$2,129 -6.9%$126,748 +29.4%
        2007$2,287 -4%$97,934
        2006$2,383 --
        2005$2,383 +1.8%--
        2004$2,341 -8.4%--
        2003$2,556 +80.3%--
        2002$1,418 --
        2001$1,418 --

        Find assessor info on the county website

        Monthly payment

        Est. payment

        Payment breakdown

        Explore the cost of this home by adjusting the details. Changes won't be saved.
        All calculations are estimates and provided by Zillow, Inc. for informational purposes only. Actual amounts may vary.
        HOA fees may include property taxes on listings classified as Co-Ops. Contact the listing agent and/or owner for fee details.
        Mortgage interest rates are dependent on a number of factors, including credit score, down payment, and repayment length. Interest rate data provided by Zillow Group Marketplace, Inc. as of 1/1/1970 from various mortgage lenders with which we have lead or other similar arrangements; the Estimated Payment is an average of those rates.
        See how much you could borrow to make a competitive offer.

        Climate risks

        Neighborhood: West Perrine

        Getting around

        52 / 100
        Somewhat Walkable
        31 / 100
        Some Transit
        41 / 100
        Somewhat Bikeable

        Nearby schools

        GreatSchools rating
        Schools provided by the listing agent
        • Elementary: Pine Lake
        • Middle: Richmond Heights

        Source: MIAMI. This data may not be complete. We recommend contacting the local school district to confirm school assignments for this home.

        A local agent can set up tours, give advice and negotiate with sellers.

        Browse local experts

        Similar homes

        Skip to the end of the carouselSkip to the beginning of the carousel