Skip main navigation
Off market
  • $1,011,900

    11251 Union St, Cherry Valley, CA 92223

    3beds
    3baths
    3,298sqft
    SingleFamily
    Built in 1999
    1.16 Acres Lot
    $1,011,900 Zestimate®
    $307/sqft
    $4,449 Estimated rent

    Home value

    $1,011,900

    $931,000 - $1.10M

    $4,449/mo

    Zestimate® history
    Loading
    Loading...

    Owner options

    List your home for rent

    $4,449/mo

    Rent Zestimate®

    Find your next renter with Zillow Rental Manager. Plus, with online applications, you can quickly screen prospective tenants – for free.

    Learn more

    $4,449/mo

    Rent Zestimate®

    Refinance and save

    $6,365/mo

    Est. payment

    Refinancing to a lower rate could help reduce your monthly payments and save thousands over the life of the loan.

    See today's rates

    $6,365/mo

    Est. payment

    Explore your selling options

    Work with a Zillow partner agent

    Leverage their expertise and Zillow's premium Showcase listings to get your home seen by more buyers.

    Get started

    List with your own agent

    Get your home in front of millions of buyers by listing it on Zillow.

    Learn how to do it

    Sell it yourself

    Take full control of how buyers see your home on Zillow by listing For Sale by Owner (FSBO).

    List your home

    What's special

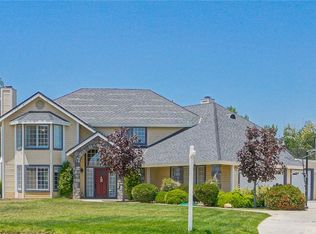
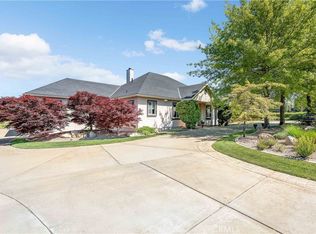
    This custom estate sits on over an acre of land and has been designed for both family and entertainment - from the inviting front porch and spacious interior, to the resort styled rear yard. The front of the estate is beautiful with custom wrought iron & lit column fencing containing two entrances each having enormous dual swinging gates. The property features so many amenities we can only list a few here: Large entry with dormer window, beautiful Dining room complete with chandelier, matching wall sconces and accent lighted crown molding, the Great Room which features a magnificent wood burning fireplace flows freely into a kitchen designed for the family chef as well as entertaining. This well appointed kitchen features granite counter tops, full tumbled stone back splash, stainless steel appliances, abundance of cabinetry with self closing drawers, roll out cabinet drawers, turn style corner cabinet, finished with crown molding and under cabinet lighting, there’s even a custom island. The homes split floor plan design gives privacy to a master suite with French doors, crown molding, a coffee/wine bar, large walk in closet with custom shelving and a spacious bath room which includes a Jacuzzi tub, full tiled shower, large mirrored vanity with dual sinks and tiled top. There are expansive views of the homes rear yard from the master suite, Great room and Kitchen via two sets of French doors and large picturesque windows. The East wing of the home has a large laundry room, two more bedrooms, a full bath room and access to the upstairs bonus area which is suitable for many uses. The bonus area also gives access to the upper terrace deck for an impressive view of the property’s rear grounds, private dining, sun bathing and beautiful sunsets. The rear of the home has a full length covered patio with custom rock and log designed railing which leads down to the putting green, casita and entertainment area. The 875 square foot casita/guest house has a full length cust

    This property is off market, which means it's not currently listed for sale or rent on Zillow. This may be different from what's available on other websites or public sources.
    Facts & features

    Interior

    Bedrooms & bathrooms
    • Bedrooms: 3
    • Bathrooms: 3
    Heating
    • Other
    Cooling
    • Central
    Features
    • Has fireplace: Yes
    Interior area
    • Total interior livable area: 3,298 sqft

    Property

    Parking
    • Parking features: Garage - Attached
    Lot
    • Size: 1.16 Acres
    Details
    • Parcel number: 400241009

    Construction

    Type & style
    • Home type: SingleFamily
    Materials
    • wood frame
    • Roof: Composition
    Condition
    • Year built: 1999

    Community & neighborhood

    Location
    • Region: Cherry Valley

    Price history

    DateEventPrice
    10/22/2010Sold$466,000-0.6%$141/sqft
    Source: Public Record Report a problem
    10/3/2010Listed for sale$469,000+73.7%$142/sqft
    Source: RYAN MIHLD #147542510 Report a problem
    3/19/2010Sold$270,000-59.1%$82/sqft
    Source: Public Record Report a problem
    4/12/2006Sold$660,000+1366.7%$200/sqft
    Source: Public Record Report a problem
    6/5/1998Sold$45,000$14/sqft
    Source: Public Record Report a problem

    Public tax history

    YearProperty taxesTax assessment
    2025$7,795 +1.9%$596,498 +2%
    2024$7,650 -0.4%$584,803 +2%
    2023$7,678 +2%$573,337 +2%
    2022$7,531 +2%$562,096 +2%
    2021$7,387 +1%$551,076 +1%
    2020$7,314 +1.6%$545,427 +2%
    2019$7,199 +0.4%$534,734 +2%
    2018$7,173 +14.6%$524,250 +15.2%
    2017$6,259 $455,000 +4.6%
    2016$6,259 +22.5%$435,000 +16.3%
    2015$5,109 -2%$374,000
    2014$5,214 $374,000 +21.8%
    2013-- $307,000 +0.3%
    2012-- $306,000 -34.3%
    2011-- $465,600 +86.2%
    2010-- $250,000 -19.4%
    2009-- $310,000 -44.8%
    2008-- $562,000

    Find assessor info on the county website

    Neighborhood: 92223

    Nearby schools

    GreatSchools rating
    Get a cash offer in 3 minutes
    Find out how much your home could sell for in as little as 3 minutes with a no-obligation cash offer.
    Estimated market value
    $1,011,900
    Get a cash offer in 3 minutes
    Find out how much your home could sell for in as little as 3 minutes with a no-obligation cash offer.
    Estimated market value
    $1,011,900