Skip main navigation
Off market
  • $787,200

    11252 Canyon View Ct, Penn Valley, CA 95946

    3beds
    2,312sqft
    SingleFamily
    Built in 1993
    4.94 Acres Lot
    $787,200 Zestimate®
    $340/sqft
    $3,117 Estimated rent

    Home value

    $787,200

    $716,000 - $858,000

    $3,117/mo

    Zestimate® history
    Loading
    Loading...

    Owner options

    List your home for rent

    $3,117/mo

    Rent Zestimate®

    Find your next renter with Zillow Rental Manager. Plus, with online applications, you can quickly screen prospective tenants – for free.

    Learn more

    $3,117/mo

    Rent Zestimate®

    Refinance and save

    $4,912/mo

    Est. payment

    Refinancing to a lower rate could help reduce your monthly payments and save thousands over the life of the loan.

    See today's rates

    $4,912/mo

    Est. payment

    Explore your selling options

    Work with a Zillow partner agent

    Leverage their expertise and Zillow's premium Showcase listings to get your home seen by more buyers.

    Get started

    List with your own agent

    Get your home in front of millions of buyers by listing it on Zillow.

    Learn how to do it

    Sell it yourself

    Take full control of how buyers see your home on Zillow by listing For Sale by Owner (FSBO).

    List your home

    What's special

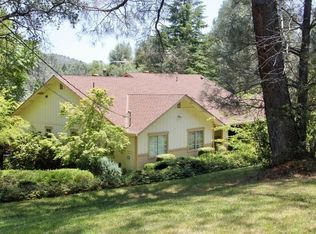
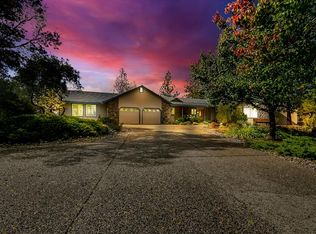
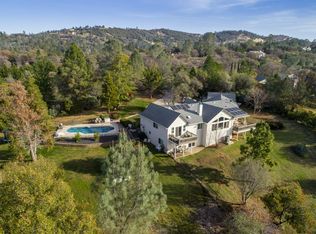
    1st time on the market! This wonderful almost 5 acres has a 2300 Sq' single level home in Canyon Creek Estates. Including a formal dining and living room as well as a comfortable family room with a fireplace. Home has a cedar floored locking storage room as well along with tons of storage. Large deck which also has a big portion covered so you can be outside looking over your private yard full of different species of full grown trees planted by the seller all year long. 1 inch of NID irrigation, 3 car garage and usable land. Just a few minutes from Penn Valley. Come see this move in ready beauty!

    This property is off market, which means it's not currently listed for sale or rent on Zillow. This may be different from what's available on other websites or public sources.
    Facts & features

    Interior

    Bedrooms & bathrooms
    • Bedrooms: 3
    • Bathrooms: 2
    • Full bathrooms: 2
    Heating
    • Other, Radiant, Gas, Propane / Butane, Solar
    Cooling
    • Central, Solar
    Appliances
    • Included: Dishwasher, Dryer, Freezer, Garbage disposal, Microwave, Range / Oven, Refrigerator, Washer
    Features
    • Flooring: Tile, Carpet, Hardwood
    • Basement: Partially finished
    • Has fireplace: Yes
    Interior area
    • Total interior livable area: 2,312 sqft

    Property

    Parking
    • Total spaces: 3
    • Parking features: Garage - Attached, Off-street, On-street
    Features
    • Exterior features: Stucco, Brick, Cement / Concrete
    • Has spa: Yes
    • Fencing: Perimeter
    • Has view: Yes
    • View description: Territorial
    Lot
    • Size: 4.94 Acres
    Details
    • Parcel number: 050120064000
    • Zoning: R-1

    Construction

    Type & style
    • Home type: SingleFamily
    Materials
    • Roof: Shake / Shingle
    Condition
    • Year built: 1993

    Utilities & green energy

    • Sewer: Septic
    • Utilities for property: Propane Tank Leased, PG&E

    Community & neighborhood

    Security
    • Security features: Smoke Detector
    Location
    • Region: Penn Valley

    Other

    Other facts
    • Association: Nevada County Association of REALTORS
    • Multiple Listing Service: Nevada County
    • MLS Origin: Nevada County
    • Region: Default
    • Road Description: Paved, Other-Rmks
    • Sewer: Septic
    • Site Description: View Local, Trees Many
    • Water: Well Domestic, Irrigat Connected
    • Zoning: R-1
    • School District County: Nevada
    • Fencing: Perimeter
    • Foundation: Raised/Perimeter
    • Kitchen Appliances: Cook Top Gas, Oven Gas B/I
    • Landscape: Front, Back, Sprinkler Auto F&R, Low Maintenance
    • Laundry Description: In Garage, Main Floor, Inside Room, 220 Volt Hook-Up
    • Master Bath: Tub, Shower Tile, Counter Tile, Double Sinks, Window
    • Roof Description: Comp Shingle
    • Utilities: Propane Tank Leased, PG&E
    • Baths Other: Counter Tile, Window, Double Sinks
    • Heat: Propane, Central
    • Room Description: Formal Living Room, Master Suite
    • Square Footage Source: Assessor Autofill
    • Dining Description: Space in Kitchen, Formal Area
    • Style Description: Ranch
    • Kitchen Description: Counter Tile, Pantry Cabinet
    • Security Features: Smoke Detector
    • Site Location: Cul-De-Sac, Snow Line Below
    • Lot Size Source: (Public Records)
    • Construction: Frame
    • Master Bedroom: Closet Walk-In 2+, Outside Access, Ground Floor
    • Disclosures/Reports: Pest Ctrl Rpt Avail, Well-Test GPM, Well-Test Potability
    • Property Subtype 1: 1 House on Lot
    • Transaction Type: Sale
    • Showing Instructions: Vacant w/Lockbox, Other-Rmks

    Price history

    DateEventPrice
    9/15/2017Sold$592,000-2.8%$256/sqft
    Source: MetroList Services of CA #17038607 Report a problem
    8/5/2017Price change$609,000-1.6%$263/sqft
    Source: INTERO REAL ESTATE SERVICES #20171382 Report a problem
    6/26/2017Price change$619,000-1.6%$268/sqft
    Source: INTERO REAL ESTATE SERVICES #20171382 Report a problem
    6/9/2017Listed for sale$629,000$272/sqft
    Source: INTERO REAL ESTATE SERVICES #20171382 Report a problem

    Public tax history

    YearProperty taxesTax assessment
    2025$7,346 +2.2%$673,589 +2%
    2024$7,189 +1.9%$660,382 +2%
    2023$7,055 +2.1%$647,435 +2%
    2022$6,910 +2.6%$634,741 +2%
    2021$6,737 +0.2%$622,296 +1%
    2020$6,722 +2.1%$615,916 +2%
    2019$6,587 +2%$603,840 +2%
    2018$6,460 +58.8%$592,000 +62.6%
    2017$4,067 +3.7%$364,167 +2%
    2016$3,922 +1.4%$357,027 +1.5%
    2015$3,867 +1.6%$351,666 +2%
    2014$3,807 $344,779 +0.5%
    2013-- $343,222 +2%
    2012-- $336,493 +2%
    2011-- $329,896 +0.8%
    2010-- $327,432 -0.2%
    2009-- $328,211 +2%
    2008-- $321,777 +2%
    2007-- $315,468 +2%
    2006-- $309,283 +2%
    2005-- $303,219 +2%
    2004-- $297,275 +1.9%
    2003-- $291,828 +2%
    2002-- $286,107 +2%
    2001-- $280,498

    Find assessor info on the county website

    Neighborhood: 95946

    Nearby schools

    GreatSchools rating
    Schools provided by the listing agent
    • District: Nevada

    Source: The MLS. This data may not be complete. We recommend contacting the local school district to confirm school assignments for this home.

    Get a cash offer in 3 minutes
    Find out how much your home could sell for in as little as 3 minutes with a no-obligation cash offer.
    Estimated market value
    $787,200
    Get a cash offer in 3 minutes
    Find out how much your home could sell for in as little as 3 minutes with a no-obligation cash offer.
    Estimated market value
    $787,200