: Welcome to this stunning home in East Mesa! This spacious 5-bedroom, 3.5-bathroom gem is situated on a large lot with plenty of room to roam. As you step inside, you'll notice the high ceilings and open floor plan, creating a welcoming atmosphere for you and your guests. You'll enter into a separate living room with a fireplace that provides a cozy retreat for quiet evenings or intimate conversations. Perfect bedroom with ensuite bath downstairs for your guest to be comfortable when they visit. The heart of this home is the beautifully updated kitchen, featuring modern appliances, ample storage space, and a walk-in pantry. The adjacent great room offers a comfortable space for relaxation and entertainment, perfect for hosting family gatherings/cozy nights in next to the fireplace The master suite is a true sanctuary, complete with a two-way fireplace, extra sitting/exercise/office space, and his and hers closets. The ensuite bathroom boasts split his and hers sinks, ensuring everyone has their own space.
With a game room/loft upstairs, there's plenty of room for play and entertainment. Additionally, a separate living room with a fireplace provides a cozy retreat for quiet evenings or intimate conversations.
One of the highlights of this home is the newly installed pool and spa in 2021, offering a refreshing oasis during hot summer days. The large lot also provides privacy and tranquility, with no neighbors behind and a park with a play area just across the street.
Other notable features include updated flooring, a new AC unit, a new water heater, and updated garage doors. The exterior has been recently painted, lending a fresh and modern curb appeal.
This home truly has it all - from the functional layout to the stylish upgrades, every detail has been carefully considered. Don't miss the opportunity to make this your dream home.
Sold for $825,000
$825,000
11252 E STANTON Avenue, Mesa, AZ 85212
5beds
4baths
4,250sqft
Single Family Residence
Built in 2005
0.29 Acres Lot
$812,700 Zestimate®
$194/sqft
$4,497 Estimated rent
Home value
$812,700
$740,000 - $894,000
$4,497/mo
Zestimate® history
Owner options
List your home for rent
$4,497/mo
Rent Zestimate®
Find your next renter with Zillow Rental Manager. Plus, with online applications, you can quickly screen prospective tenants – for free.
$4,497/mo
Rent Zestimate®
Refinance and save
$3,947/mo
Est. payment
Refinancing to a lower rate could help reduce your monthly payments and save thousands over the life of the loan.
$3,947/mo
Est. payment
Explore your selling options
Work with a Zillow partner agent
Leverage their expertise and Zillow's premium Showcase listings to get your home seen by more buyers.
Get startedList with your own agent
Get your home in front of millions of buyers by listing it on Zillow.
Learn how to do itSell it yourself
Take full control of how buyers see your home on Zillow by listing For Sale by Owner (FSBO).
List your homeWhat's special
Two-way fireplaceUpdated kitchenOpen floor planLarge lotHigh ceilingsUpdated flooringMaster suite
Zillow last checked:
Listing updated:
Listed by:
Gina Pizzitola 602-550-1204,
The Ave Collective,
Elizabeth Corti 480-268-6471,
The Ave Collective
Bought with:
Tita Raquiza, SA627255000
HomeSmart
Source: ARMLS,MLS#: 6769722
Facts & features
Interior
Bedrooms & bathrooms
- Bedrooms: 5
- Bathrooms: 4
Heating
- Natural Gas
Cooling
- Central Air, Ceiling Fan(s)
Appliances
- Included: Electric Cooktop
Features
- High Speed Internet, Granite Counters, Double Vanity, Upstairs, Eat-in Kitchen, 9+ Flat Ceilings, Kitchen Island, Pantry, Full Bth Master Bdrm, Separate Shwr & Tub
- Flooring: Carpet, Vinyl, Tile
- Windows: Solar Screens, Double Pane Windows
- Has basement: No
- Has fireplace: Yes
- Fireplace features: Double Sided, Family Room, Living Room, Master Bedroom
Interior area
- Total structure area: 4,250
- Total interior livable area: 4,250 sqft
Property
Parking
- Total spaces: 6
- Parking features: Garage Door Opener, Direct Access
- Garage spaces: 3
- Uncovered spaces: 3
Accessibility
- Accessibility features: Bath Grab Bars
Features
- Stories: 1
- Patio & porch: Covered, Patio
- Exterior features: Playground
- Has private pool: Yes
- Pool features: Heated
- Has spa: Yes
- Spa features: Heated, Private, Bath
- Fencing: Block
Lot
- Size: 0.29 Acres
- Features: Desert Back, Desert Front, Gravel/Stone Front, Gravel/Stone Back, Grass Back, Irrigation Front, Irrigation Back
Details
- Parcel number: 31214463
Construction
Type & style
- Home type: SingleFamily
- Architectural style: Santa Barbara/Tuscan
- Property subtype: Single Family Residence
Materials
- Stucco, Wood Frame, Painted, Stone
- Roof: Tile
Condition
- Year built: 2005
Details
- Builder name: Meritage Homes
Utilities & green energy
- Electric: 220 Volts in Kitchen
- Sewer: Public Sewer
- Water: City Water
Community & HOA
Community
- Features: Playground, Biking/Walking Path
- Subdivision: GILA RIVER RANCHES UNIT 3
HOA
- Has HOA: Yes
- Services included: No Fees
- HOA fee: $177 quarterly
- HOA name: gila river ranches
- HOA phone: 480-339-8820
Location
- Region: Mesa
Financial & listing details
- Price per square foot: $194/sqft
- Tax assessed value: $607,600
- Annual tax amount: $2,448
- Date on market: 10/29/2025
- Cumulative days on market: 28 days
- Listing terms: Cash,Conventional,FHA,VA Loan
- Ownership: Fee Simple
- Electric utility on property: Yes
Price history
| Date | Event | Price |
|---|---|---|
| 1/20/2025 | Sold | $825,000$194/sqft |
Source:  ARMLS #6769722 Report a problem ARMLS #6769722 Report a problem | ||
| 12/8/2024 | Pending sale | $825,000$194/sqft |
Source: ARMLS #6769722 Report a problem | ||
| 12/6/2024 | Listed for sale | $825,000$194/sqft |
Source: ARMLS #6769722 Report a problem | ||
| 11/6/2024 | Listing removed | $825,000$194/sqft |
Source: ARMLS #6769722 Report a problem | ||
| 10/12/2024 | Listed for sale | $825,000+0.1%$194/sqft |
Source: ARMLS #6769722 Report a problem | ||
| 12/14/2023 | Listing removed | $824,000$194/sqft |
Source: ARMLS #6597078 Report a problem | ||
| 8/26/2023 | Listing removed | $824,000$194/sqft |
Source: ARMLS #6597078 Report a problem | ||
| 8/25/2023 | Listed for sale | $824,000+92.1%$194/sqft |
Source: ARMLS #6597078 Report a problem | ||
| 11/15/2017 | Sold | $429,000$101/sqft |
Source: ARMLS #5657197 Report a problem | ||
| 9/7/2017 | Listed for sale | $429,000+10.3%$101/sqft |
Source: DPR Realty LLC #5657197 Report a problem | ||
| 8/6/2014 | Listing removed | $389,000$92/sqft |
Source: Perfect Choice Real Estate #5099021 Report a problem | ||
| 4/12/2014 | Listed for sale | $389,000+17.9%$92/sqft |
Source: Perfect Choice Real Estate #5099021 Report a problem | ||
| 3/7/2012 | Listing removed | $330,000$78/sqft |
Source: Homes.com #4086932 Report a problem | ||
| 3/6/2012 | Listed for sale | $330,000$78/sqft |
Source: Homes.com #4086932 Report a problem | ||
| 6/19/2011 | Listing removed | $330,000+24.5%$78/sqft |
Source: Liberty Properties #4086932 Report a problem | ||
| 8/25/2009 | Sold | $265,000-19.7%$62/sqft |
Source: Public Record Report a problem | ||
| 8/15/2009 | Price change | $330,000+13.8%$78/sqft |
Source: Homes.com #4086932 Report a problem | ||
| 6/25/2009 | Price change | $290,000-12.1%$68/sqft |
Source: Realty USA Southwest #4086932 Report a problem | ||
| 3/20/2009 | Listed for sale | $330,000-44.9%$78/sqft |
Source: Realty USA Southwest #4086932 Report a problem | ||
| 2/2/2009 | Listing removed | $599,000$141/sqft |
Source: Visual Tour #2923274 Report a problem | ||
| 2/19/2008 | Listed for sale | $599,000+7.4%$141/sqft |
Source: Visual Tour #2923274 Report a problem | ||
| 6/27/2006 | Sold | $557,618$131/sqft |
Source: Public Record Report a problem | ||
Public tax history
| Year | Property taxes | Tax assessment |
|---|---|---|
| 2025 | $2,302 -5.3% | $60,760 -1.4% |
| 2024 | $2,431 -15.7% | $61,610 +98.7% |
| 2023 | $2,885 +3.1% | $31,007 -19% |
| 2022 | $2,798 -2.1% | $38,260 +7.4% |
| 2021 | $2,858 +3.6% | $35,610 +7.6% |
| 2020 | $2,760 +5.5% | $33,110 +11.4% |
| 2019 | $2,617 | $29,710 +5.2% |
| 2018 | $2,617 -10.9% | $28,250 +2.3% |
| 2017 | $2,938 +21.9% | $27,610 +2.3% |
| 2016 | $2,410 +2.3% | $26,980 +5.1% |
| 2015 | $2,356 | $25,670 +25.2% |
| 2014 | -- | $20,510 +12.9% |
| 2013 | -- | $18,170 -8.5% |
| 2012 | -- | $19,850 -9.1% |
| 2011 | -- | $21,830 -13.6% |
| 2010 | -- | $25,260 -23.2% |
| 2009 | -- | $32,880 -15.4% |
| 2008 | -- | $38,850 +8.8% |
| 2007 | -- | $35,700 |
Find assessor info on the county website
Neighborhood: 85212
Nearby homes
- $751,900-- bd4 ba3.3k sqft11244 E Stanton Ave, Mesa, AZ 85212Off Market
- $714,1005 bd3 ba3.3k sqft11260 E Stanton Ave, Mesa, AZ 85212Off Market
- $785,1005 bd3 ba3.6k sqft11236 E Stanton Ave, Mesa, AZ 85212Off Market
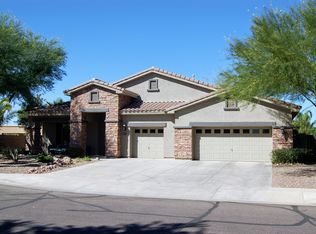
- $742,700-- bd4 ba4.4k sqft11266 E Stanton Ave, Mesa, AZ 85212Off Market
- $844,200-- bd-- ba-- sqft11236 E Spaulding Ave, Mesa, AZ 85212Off Market
- $612,6005 bd2 ba2.7k sqft4857 S Emery Cir, Mesa, AZ 85212Off Market
- $818,3005 bd4 ba4.5k sqft11306 E Stanton Ave, Mesa, AZ 85212Off Market
- $829,2004 bd3 ba3.8k sqft11228 E Stanton Ave, Mesa, AZ 85212Off Market
Nearby schools
GreatSchools rating
- 6/10Gateway Polytechnic AcademyGrades: PK-8Distance: 0.6 mi
- 6/10Eastmark High SchoolGrades: 7-12Distance: 2.1 mi
Schools provided by the listing agent
- Elementary: Jack Barnes Elementary School
- Middle: Queen Creek Elementary School
- High: Eastmark High School
- District: Queen Creek Unified District
Source: ARMLS. This data may not be complete. We recommend contacting the local school district to confirm school assignments for this home.
Get a cash offer in 3 minutes
Find out how much your home could sell for in as little as 3 minutes with a no-obligation cash offer.
Estimated market value
$812,700
Get a cash offer in 3 minutes
Find out how much your home could sell for in as little as 3 minutes with a no-obligation cash offer.
Estimated market value
$812,700
- Arizona
- Maricopa County
- Mesa
- 85212
- 11252 E STANTON Avenue
Nearby cities
Nearby neighborhoods
Nearby zip codes
Other Mesa Topics
