Skip main navigation
Sold for $395,000
  • $395,000

    11252 Hiland Ct, Pinckney, MI 48169

    2beds
    2,280sqft
    Single Family Residence
    Built in 2006
    2,613.6 Square Feet Lot
    $401,300 Zestimate®
    $173/sqft
    $1,760 Estimated rent

    Home value

    $401,300

    $365,000 - $441,000

    $1,760/mo

    Zestimate® history
    Loading
    Loading...

    Owner options

    List your home for rent

    $1,760/mo

    Rent Zestimate®

    Find your next renter with Zillow Rental Manager. Plus, with online applications, you can quickly screen prospective tenants – for free.

    Learn more

    $1,760/mo

    Rent Zestimate®

    Refinance and save

    $2,613/mo

    Est. payment

    Refinancing to a lower rate could help reduce your monthly payments and save thousands over the life of the loan.

    See today's rates

    $2,613/mo

    Est. payment

    Explore your selling options

    Work with a Zillow partner agent

    Leverage their expertise and Zillow's premium Showcase listings to get your home seen by more buyers.

    Get started

    List with your own agent

    Get your home in front of millions of buyers by listing it on Zillow.

    Learn how to do it

    Sell it yourself

    Take full control of how buyers see your home on Zillow by listing For Sale by Owner (FSBO).

    List your home

    What's special

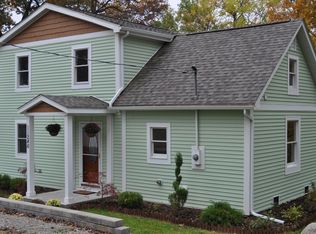
    Stone gas fireplaceLake accessStone veneer wallNew poured cement patioCedar-shake sidingWaterside gathering areaCopper-toned gutters
    If you want LAKE LIFE without the lake front taxes. WELCOME HOME! Enjoy "all sports" Hi-land Lake, located in the heart of Pinckney's recreational area AND Half Moon/Patterson Chain of Lakes. You are just steps away from lake access and moments from the boat launch. Tucked away on a secluded road, surrounded by nature, you will find this beautiful, elevated resort-style home offering picturesque views. The exterior showcases cedar-shake siding (freshly painted), new copper-toned gutters, poured concrete foundation, a stone veneer wall, new poured cement patio off lower-level walk-out, and a new upper Trex Deck. Enjoy a waterside gathering area perfect for bone fires. When entering you will notice a ton of natural light from wood Anderson windows that extend across the back of the house, and door-wall that leads to the 2nd deck, giving a birds-eye view of the lake. The kitchen is open to the great Rm and dining area that features hardwood flrs, cathedral ceilings, and a GORGEOUS stone gas fireplace. The master bedrm has hardwood flrs, a spacious walk-in and first-flr laundry across the hall. The 2nd level has a large bedrm with an adjoining bonus rm and plenty of closet space- complete with new carpet/fresh paint. Lower level includes a family rm, office/guest rm and workshop. The windows and door-wall leading to the patio provide tons of natural light. There's solid pine 6 panel doors throughout. This hidden gem has been well taken care of and feels like new. This is a rare opportunity to blend remote living with convenience. This area has so much to offer; hiking and biking the Potawatomi trail, equestrian trails, Hell's famous restaurant, and of course your main attraction; BOATING, SWIMMING, FISHING and just taking in lake life. Come and make serenity your reality! Close to - Saline, Dexter, Ann Arbor, Brighton and Howell. Updates: Extended driveway, patio, Trex Deck, carpet, paint, flooring (lower), gutters, and exterior paint. ALL APPIANCES STAY!

    Zillow last checked:

    Listing updated:

    Listed by:

    Erica Higham 734-459-9898,

    Remerica Hometown III

    Bought with:

    Erica Higham, 6501298882

    Remerica Hometown III

    Source: Realcomp II,MLS#: 20251048333MLS Logo

    Facts & features

    Interior

    Bedrooms & bathrooms
    • Bedrooms: 2
    • Bathrooms: 1
    • Full bathrooms: 1
    Primary bedroom
    • Level: Entry
    • Area: 130
    • Dimensions: 10 X 13
    Bedroom
    • Level: Second
    • Area: 286
    • Dimensions: 22 X 13
    Other
    • Level: Entry
    • Area: 64
    • Dimensions: 8 X 8
    Bonus room
    • Level: Second
    • Area: 264
    • Dimensions: 22 X 12
    Family room
    • Level: Basement
    • Area: 143
    • Dimensions: 13 X 11
    Flex room
    • Level: Basement
    • Area: 182
    • Dimensions: 13 X 14
    Great room
    • Level: Entry
    • Area: 273
    • Dimensions: 13 X 21
    Kitchen
    • Level: Entry
    • Area: 96
    • Dimensions: 8 X 12
    Laundry
    • Level: Entry
    • Area: 40
    • Dimensions: 8 X 5
    Other
    • Level: Entry
    • Area: 56
    • Dimensions: 7 X 8
    Other
    • Level: Basement
    • Area: 88
    • Dimensions: 4 X 22
    Heating
    • Forced Air, Natural Gas
    Cooling
    • Ceiling Fans, Central Air
    Appliances
    • Included: Dishwasher, Disposal, Dryer
    • Laundry: Laundry Room
    Features
    • Entrance Foyer
    • Basement: Finished,Full,Interior Entry,Walk Out Access
    • Has fireplace: Yes
    • Fireplace features: Gas, Great Room
    Interior area
    • Total interior livable area: 2,280 sqft
    • Finished area above ground: 1,520
    • Finished area below ground: 760

    Property

    Parking
    • Total spaces: 2
    • Parking features: Two Car Garage, Attached, Electricityin Garage, Garage Faces Front, Side Entrance, Workshop In Garage
    • Attached garage spaces: 2
    Features
    • Levels: Three
    • Stories: 3
    • Entry location: GroundLevel
    • Patio & porch: Covered, Deck, Patio, Porch
    • Exterior features: Balcony, Lighting
    • Pool features: None
    • Waterfront features: All Sports Lake, Beach Access, Boat Facilities, Lake Privileges
    • Body of water: Hi-Land Lake
    Lot
    • Size: 2,613 sqft
    • Dimensions: 69 x 120
    • Features: Dead End Street, Water View
    Details
    • Parcel number: 1432201011
    • Special conditions: Short Sale No,Standard

    Construction

    Type & style
    • Home type: SingleFamily
    • Architectural style: Cape Cod
    • Property subtype: Single Family Residence
    Materials
    • Cedar, Stone
    • Foundation: Basement, Poured
    • Roof: Asphalt
    Condition
    • New construction: No
    • Year built: 2006
    • Major remodel year: 2025

    Utilities & green energy

    • Sewer: Septic Tank
    • Water: Well
    • Utilities for property: Cable Available

    Community & neighborhood

    Location
    • Region: Pinckney
    • Subdivision: HI-LAND LAKE 1

    HOA & financial

    HOA
    • Has HOA: Yes
    • HOA fee: $175 annually
    • Association phone: 734-878-4993

    Other

    Other facts
    • Listing agreement: Exclusive Right To Sell
    • Listing terms: Cash,Conventional

    Price history

    DateEventPrice
    11/21/2025Sold$395,000-1.2%$173/sqft
    Source: Realcomp II #20251048333 Report a problem
    11/6/2025Listing removed$2,400$1/sqft
    Source: Realcomp II #20251044017 Report a problem
    11/6/2025Pending sale$399,900$175/sqft
    Source: Realcomp II #20251048333 Report a problem
    10/24/2025Listed for sale$399,900-4.8%$175/sqft
    Source: Realcomp II #20251048333 Report a problem
    10/24/2025Price change$2,400-9.4%$1/sqft
    Source: Realcomp II #20251044017 Report a problem
    10/23/2025Listing removed$419,900$184/sqft
    Source: Realcomp II #20251034568 Report a problem
    10/9/2025Listed for rent$2,650$1/sqft
    Source: Realcomp II #20251044017 Report a problem
    10/3/2025Price change$419,900-2.3%$184/sqft
    Source: Realcomp II #20251034568 Report a problem
    9/12/2025Listed for sale$429,900+72%$189/sqft
    Source: Realcomp II #20251034568 Report a problem
    8/30/2024Sold$250,000-10.7%$110/sqft
    Source: Realcomp II #20240005310 Report a problem
    5/21/2024Pending sale$279,900$123/sqft
    Source: Realcomp II #20240005310 Report a problem
    4/22/2024Price change$279,900-3.4%$123/sqft
    Source: Realcomp II #20240005310 Report a problem
    3/30/2024Price change$289,900-10.5%$127/sqft
    Source: Realcomp II #20240005310 Report a problem
    2/15/2024Price change$324,000-7.2%$142/sqft
    Source: Realcomp II #20240005310 Report a problem
    2/1/2024Listed for sale$349,000+1645%$153/sqft
    Source: Realcomp II #20240005310 Report a problem
    9/12/2002Sold$20,000$9/sqft
    Source: Public Record Report a problem

    Public tax history

    YearProperty taxesTax assessment
    2025-- $147,450 +9%
    2024-- $135,288 +37.5%
    2023-- $98,413 +8.7%
    2022-- $90,530 +1.1%
    2021-- $89,570
    2020-- --
    2019$11 +28%--
    2018$8 --
    2017-- --
    2016-- $74,580 +5.3%
    2014-- $70,820 +21.9%
    2012$1,450 $58,100 -9.9%
    2011-- $64,500 +10.1%
    2010-- $58,600 -6.8%
    2009-- $62,850 -4.3%
    2008-- $65,680
    2007$546 +17.9%--
    2006$463 +23.3%$70,150 +92.1%
    2005$376 -6.2%$36,510 +8.8%
    2003$401 $33,570 +3.2%
    2002-- $32,540 +6.7%
    2001$512 +4.8%$30,510 +3.3%
    2000$489 $29,530

    Find assessor info on the county website

    Neighborhood: 48169

    Nearby schools

    GreatSchools rating
    Get a cash offer in 3 minutes
    Find out how much your home could sell for in as little as 3 minutes with a no-obligation cash offer.
    Estimated market value
    $401,300
    Get a cash offer in 3 minutes
    Find out how much your home could sell for in as little as 3 minutes with a no-obligation cash offer.
    Estimated market value
    $401,300