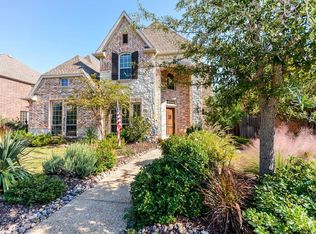
Beautifully remodeled in a contemporary style 5 bed, 4 bath plus office home in highly desired Shaddock Creek Estates situated within walking distance to highly-rated elementary, middle, and high schools, this home also offers access to a community pool, park, and the scenic Cottonwood Creek Trail. First Floor Features: Primary and guest bedrooms, 2 full bathrooms, remodeled primary suite with custom-built walk-in closet, and office. Second Floor Highlights: 3 bedrooms and 2 bath, large game room and tiered media room with bar. Spacious updated kitchen with SS appliances, quartz countertops, good size island, and roomy breakfast area opens to a big living room with high ceiling and gorgeous wood burning fireplace makes it easy and fun to cook and entertain family and friends. Wood and laminate flooring through most of the house and plantation shutters are cherry on the cake. Good size backyard with a large patio plumbed for natural gas, that is shaded in the afternoon from sun, is perfect for hanging out and grilling. Large attic storage area for all your organizational needs. A 3-car garage with newly installed thermo-insulated doors, epoxy flooring, ample storage space, and a Tesla charger. The gated driveway adds extra convenience and privacy. Updates are but not limited to – roof and gutters (2024), lawn (2023), tankless water heater (2023), gas cooktop (2018), new micro and warming drawer (2020), one HVAC unit (2022). This home is ideally located near shopping centers (Costco, HEB, Target), a variety of dining options, golf courses (including the PGA Headquarters), future University Park, future Fields development, movie theaters, and numerous sports facilities for kids. Plus, LA Fitness, Lifetime Fitness, and many other entertainment venues are just a short drive away.
Sold
Price Unknown
11252 Lamar Ln, Frisco, TX 75033
5beds
4,262sqft
Single Family Residence
Built in 2006
7,361 Square Feet Lot
$860,900 Zestimate®
$--/sqft
$4,213 Estimated rent
Home value
$860,900
$809,000 - $921,000
$4,213/mo
Zestimate® history
Owner options
List your home for rent
$4,213/mo
Rent Zestimate®
Find your next renter with Zillow Rental Manager. Plus, with online applications, you can quickly screen prospective tenants – for free.
$4,213/mo
Rent Zestimate®
Refinance and save
$798/mo
Est. payment
Refinancing to a lower rate could help reduce your monthly payments and save thousands over the life of the loan.
$798/mo
Est. payment
Explore your selling options
Work with a Zillow partner agent
Leverage their expertise and Zillow's premium Showcase listings to get your home seen by more buyers.
Get startedList with your own agent
Get your home in front of millions of buyers by listing it on Zillow.
Learn how to do itSell it yourself
Take full control of how buyers see your home on Zillow by listing For Sale by Owner (FSBO).
List your homeWhat's special
Wood burning fireplaceWood and laminate flooringQuartz countertopsLarge game roomCustom-built walk-in closetScenic cottonwood creek trailRemodeled primary suite
Zillow last checked:
Listing updated:
Listed by:
Vitali Bartusov 0600518 214-705-1000,
WILLIAM DAVIS REALTY FRISCO 214-705-1000
Bought with:
Brianna Castillo
RE/MAX DFW Associates
Source: NTREIS,MLS#: 20890514
Facts & features
Interior
Bedrooms & bathrooms
- Bedrooms: 5
- Bathrooms: 4
- Full bathrooms: 4
Primary bedroom
- Features: Closet Cabinetry, Ceiling Fan(s), Dual Sinks, Garden Tub/Roman Tub, Separate Shower, Walk-In Closet(s)
- Level: First
- Dimensions: 17 x 15
Bedroom
- Features: Split Bedrooms, Walk-In Closet(s)
- Level: First
- Dimensions: 12 x 12
Bedroom
- Features: Split Bedrooms
- Level: Second
- Dimensions: 13 x 13
Bedroom
- Features: Split Bedrooms
- Level: Second
- Dimensions: 12 x 11
Bedroom
- Features: Split Bedrooms
- Level: Second
- Dimensions: 17 x 12
Breakfast room nook
- Level: First
- Dimensions: 14 x 12
Dining room
- Level: First
- Dimensions: 13 x 12
Game room
- Level: Second
- Dimensions: 23 x 15
Kitchen
- Features: Breakfast Bar, Built-in Features, Dual Sinks, Kitchen Island, Pantry, Solid Surface Counters, Walk-In Pantry
- Level: First
- Dimensions: 15 x 12
Living room
- Features: Ceiling Fan(s), Fireplace
- Level: First
- Dimensions: 20 x 19
Media room
- Level: Second
- Dimensions: 22 x 12
Office
- Level: First
- Dimensions: 12 x 11
Utility room
- Features: Utility Room
- Level: First
- Dimensions: 8 x 6
Heating
- Central, Natural Gas
Cooling
- Central Air, Electric
Appliances
- Included: Some Gas Appliances, Convection Oven, Dishwasher, Electric Oven, Gas Cooktop, Disposal, Gas Water Heater, Microwave, Plumbed For Gas, Tankless Water Heater, Warming Drawer
- Laundry: Washer Hookup, Electric Dryer Hookup, Laundry in Utility Room
Features
- Decorative/Designer Lighting Fixtures, High Speed Internet, Kitchen Island, Open Floorplan, Pantry, Cable TV, Wired for Data, Walk-In Closet(s), Wired for Sound
- Flooring: Carpet, Ceramic Tile, Hardwood, Laminate
- Windows: Shutters, Window Coverings
- Has basement: No
- Number of fireplaces: 1
- Fireplace features: Gas Starter, Wood Burning
Interior area
- Total interior livable area: 4,262 sqft
Property
Parking
- Total spaces: 3
- Parking features: Alley Access, Door-Multi, Driveway, Epoxy Flooring, Electric Gate, Electric Vehicle Charging Station(s), Garage, Garage Door Opener, Garage Faces Rear
- Attached garage spaces: 3
- Has uncovered spaces: Yes
Features
- Levels: Two
- Stories: 2
- Patio & porch: Patio
- Exterior features: Rain Gutters
- Pool features: None, Community
- Fencing: Wood
Lot
- Size: 7,361 Square Feet
- Features: Interior Lot, Landscaped, Subdivision, Sprinkler System
Details
- Parcel number: R288642
Construction
Type & style
- Home type: SingleFamily
- Architectural style: Traditional,Detached
- Property subtype: Single Family Residence
Materials
- Brick, Frame, Stone Veneer
- Foundation: Slab
- Roof: Shingle
Condition
- Year built: 2006
Utilities & green energy
- Sewer: Public Sewer
- Water: Public
- Utilities for property: Electricity Available, Electricity Connected, Natural Gas Available, Sewer Available, Separate Meters, Water Available, Cable Available
Green energy
- Energy efficient items: Insulation, Rain/Freeze Sensors, Thermostat, Water Heater
Community & HOA
Community
- Features: Playground, Park, Pool, Trails/Paths, Curbs, Sidewalks
- Security: Prewired, Security System Owned, Security System, Carbon Monoxide Detector(s), Smoke Detector(s)
- Subdivision: Shaddock Creek Estates Ph 3
HOA
- Has HOA: Yes
- Services included: All Facilities, Association Management, Maintenance Grounds
- HOA fee: $798 annually
- HOA name: Castle Group
- HOA phone: 877-790-7575
Location
- Region: Frisco
Financial & listing details
- Tax assessed value: $887,925
- Annual tax amount: $12,250
- Date on market: 4/2/2025
- Cumulative days on market: 80 days
- Listing terms: Cash,Conventional
- Exclusions: Wall mounted TVs (brackets will stay)
- Electric utility on property: Yes
Price history
| Date | Event | Price |
|---|---|---|
| 7/15/2025 | Sold | -- |
Source: NTREIS #20890514 Report a problem | ||
| 6/29/2025 | Pending sale | $900,000$211/sqft |
Source: NTREIS #20890514 Report a problem | ||
| 6/22/2025 | Contingent | $900,000$211/sqft |
Source: NTREIS #20890514 Report a problem | ||
| 6/12/2025 | Price change | $900,000-4.3%$211/sqft |
Source: NTREIS #20890514 Report a problem | ||
| 6/4/2025 | Price change | $940,000-2%$221/sqft |
Source: NTREIS #20890514 Report a problem | ||
| 5/23/2025 | Price change | $959,000-2%$225/sqft |
Source: NTREIS #20890514 Report a problem | ||
| 5/1/2025 | Price change | $979,000-0.1%$230/sqft |
Source: NTREIS #20890514 Report a problem | ||
| 4/2/2025 | Listed for sale | $980,000+78.2%$230/sqft |
Source: NTREIS #20890514 Report a problem | ||
| 7/10/2020 | Sold | -- |
Source: Agent Provided Report a problem | ||
| 7/6/2020 | Pending sale | $550,000$129/sqft |
Source: RE/MAX DFW Associates #14289851 Report a problem | ||
| 6/11/2020 | Listed for sale | $550,000+4.8%$129/sqft |
Source: RE/MAX DFW Associates #14289851 Report a problem | ||
| 6/15/2016 | Sold | -- |
Source: Agent Provided Report a problem | ||
| 6/10/2016 | Pending sale | $525,000$123/sqft |
Source: Berkshire HathawayHS PenFed TX #13380304 Report a problem | ||
| 5/20/2016 | Price change | $525,000-0.9%$123/sqft |
Source: Berkshire HathawayHS PenFed TX #13380304 Report a problem | ||
| 4/28/2016 | Listed for sale | $530,000$124/sqft |
Source: RE/MAX DFW Associates #13326651 Report a problem | ||
| 4/6/2016 | Pending sale | $530,000$124/sqft |
Source: RE/MAX DFW Associates #13326651 Report a problem | ||
| 3/18/2016 | Price change | $530,000-2.8%$124/sqft |
Source: RE/MAX DFW Associates #13326651 Report a problem | ||
| 2/27/2016 | Price change | $545,000-0.6%$128/sqft |
Source: RE/MAX DFW Associates #13326651 Report a problem | ||
| 2/19/2016 | Listed for sale | $548,500+7.8%$129/sqft |
Source: Plugin Realty, Inc. #13323078 Report a problem | ||
| 9/15/2015 | Sold | -- |
Source: Agent Provided Report a problem | ||
| 6/25/2015 | Price change | $509,000-1.2%$119/sqft |
Source: Ebby Halliday Realtors #13100890 Report a problem | ||
| 5/15/2015 | Listed for sale | $515,000+1.2%$121/sqft |
Source: Ebby Halliday Realtors #13100890 Report a problem | ||
| 9/30/2014 | Listing removed | $3,600$1/sqft |
Source: Frisco #13005849 Report a problem | ||
| 8/23/2014 | Listed for rent | $3,600$1/sqft |
Source: Frisco #13005849 Report a problem | ||
| 7/31/2014 | Listing removed | $509,000$119/sqft |
Source: Ebby Halliday Realtors #12165827 Report a problem | ||
| 7/16/2014 | Listed for sale | $509,000$119/sqft |
Source: Ebby Halliday Realtors #12165827 Report a problem | ||
Public tax history
| Year | Property taxes | Tax assessment |
|---|---|---|
| 2025 | $1,484 +9% | $806,719 +10% |
| 2024 | $1,361 +9.3% | $733,381 +10% |
| 2023 | $1,246 -4.5% | $666,710 +10% |
| 2022 | $1,304 -1.6% | $606,100 +5.5% |
| 2021 | $1,325 +13% | $574,294 +9% |
| 2020 | $1,173 -0.7% | $526,656 +0.5% |
| 2019 | $1,181 -0.6% | $524,197 -0.5% |
| 2018 | $1,188 -89.4% | $526,833 +0.7% |
| 2017 | $11,217 | $523,310 -2.5% |
| 2016 | $11,217 +14.9% | $536,576 +12.4% |
| 2015 | $9,758 | $477,184 +7.2% |
| 2014 | $9,758 | $445,137 +13% |
| 2013 | $9,758 | $394,000 |
| 2012 | -- | $394,000 +1.6% |
| 2011 | -- | $387,853 +5.3% |
| 2010 | -- | $368,434 -5.8% |
| 2009 | -- | $390,975 +749.9% |
| 2006 | $113 | $46,000 |
Find assessor info on the county website
Neighborhood: Shaddock Creek Estates
Nearby homes
- $764,8005 bd4 ba4.2k sqft11280 Lamar Ln, Frisco, TX 75033Off Market

- $849,0004 bd3 ba4.2k sqft11224 Lamar Ln, Frisco, TX 75033Off Market
- $831,5004 bd3 ba4k sqft11228 Classic Ln, Frisco, TX 75034Off Market

- $815,1005 bd4 ba3.7k sqft11308 Lamar Ln, Frisco, TX 75033Off Market
- $764,9004 bd3 ba4.1k sqft11196 Lamar Ln, Frisco, TX 75033Off Market
- $--4 bd4 ba4.2k sqft11253 Classic Ln, Frisco, TX 75033Sold
- $711,5005 bd4 ba4k sqft11281 Classic Ln, Frisco, TX 75033Off Market
- $730,1004 bd3 ba3.7k sqft11225 Classic Ln, Frisco, TX 75033Off Market
Nearby schools
GreatSchools rating
- 9/10Pink Elementary SchoolGrades: PK-6Distance: 0.4 mi
- 9/10Griffin Middle SchoolGrades: 6-8Distance: 0.4 mi
- 9/10Wakeland High SchoolGrades: 9-12Distance: 0.4 mi
Schools provided by the listing agent
- Elementary: Pink
- Middle: Griffin
- High: Wakeland
- District: Frisco ISD
Source: NTREIS. This data may not be complete. We recommend contacting the local school district to confirm school assignments for this home.
Get a cash offer in 3 minutes
Find out how much your home could sell for in as little as 3 minutes with a no-obligation cash offer.
Estimated market value
$860,900
Get a cash offer in 3 minutes
Find out how much your home could sell for in as little as 3 minutes with a no-obligation cash offer.
Estimated market value
$860,900
- Texas
- Denton County
- Frisco
- 75033
- Shaddock Creek Estates
- 11252 Lamar Ln
