Skip main navigation
Off market
  • $719,200

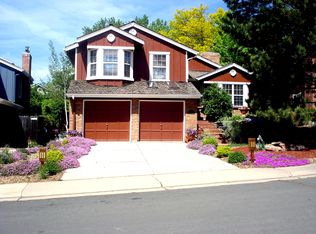
    11252 Main Range Trl, Littleton, CO 80127

    3beds
    4baths
    2,615sqft
    SingleFamily
    Built in 1983
    6,054 Square Feet Lot
    $719,200 Zestimate®
    $275/sqft
    $3,804 Estimated rent

    Home value

    $719,200

    $683,000 - $755,000

    $3,804/mo

    Zestimate® history
    Loading
    Loading...

    Owner options

    List your home for rent

    $3,804/mo

    Rent Zestimate®

    Find your next renter with Zillow Rental Manager. Plus, with online applications, you can quickly screen prospective tenants – for free.

    Learn more

    $3,804/mo

    Rent Zestimate®

    Refinance and save

    $4,204/mo

    Est. payment

    Refinancing to a lower rate could help reduce your monthly payments and save thousands over the life of the loan.

    See today's rates

    $4,204/mo

    Est. payment

    Explore your selling options

    Work with a Zillow partner agent

    Leverage their expertise and Zillow's premium Showcase listings to get your home seen by more buyers.

    Get started

    List with your own agent

    Get your home in front of millions of buyers by listing it on Zillow.

    Learn how to do it

    Sell it yourself

    Take full control of how buyers see your home on Zillow by listing For Sale by Owner (FSBO).

    List your home

    What's special

    This inviting home is perfectly sited as it is tucked in the heart of Ken Caryl Ranch. Step inside and discover a spacious open design. Beautifully updated throughout, you will enjoy the soaring ceilings and appreciate its meticulous care. The formal living room will make entertaining elegant yet comfortable. The kitchen has been completely remodeled with granite slab countertops, designer tile backsplash, stained maple cabinets and stainless steel appliances. The dining room is adjacent to the kitchen, for easy entertaining. A couple of steps down is the spacious family room with beautiful hardwood flooring and a handsome brick fireplace. A spacious master bedroom greets you upon entering the upper level. Also on this level are two additional bedrooms and an additional bathroom complete this floor. The basement is partially finished and offers two additional room that could be utilized for a variety of uses plus a bathroom and laundry room. The beautiful backyard is very private and features a new trex deck and mature trees. Located within walking distance of the community pool, club house, tennis courts and parks, discover why this home scores a perfect ten!

    This property is off market, which means it's not currently listed for sale or rent on Zillow. This may be different from what's available on other websites or public sources.

    Facts & features

    Interior

    Bedrooms & bathrooms
    • Bedrooms: 3
    • Bathrooms: 4
    Heating
    • Forced air
    Cooling
    • Central
    Features
    • Basement: Finished
    • Has fireplace: Yes
    Interior area
    • Total interior livable area: 2,615 sqft

    Property

    Parking
    • Parking features: Garage - Attached
    Lot
    • Size: 6,054 sqft
    Details
    • Parcel number: 5933209011

    Construction

    Type & style
    • Home type: SingleFamily
    Materials
    • Frame
    Condition
    • Year built: 1983

    Community & neighborhood

    Location
    • Region: Littleton

    HOA & financial

    HOA
    • Has HOA: Yes
    • HOA fee: $53 monthly

    Price history

    DateEventPrice
    5/19/2010Sold$328,000-1.4%$125/sqft
    Source: Public Record Report a problem
    3/20/2010Price change$332,500-2.2%$127/sqft
    Source: RE/MAX Alliance #857105 Report a problem
    3/6/2010Listed for sale$340,000+9.7%$130/sqft
    Source: RE/MAX Alliance #857105 Report a problem
    8/8/2008Sold$310,000+74.7%$119/sqft
    Source: Public Record Report a problem
    8/11/1995Sold$177,400$68/sqft
    Source: Public Record Report a problem

    Public tax history

    YearProperty taxesTax assessment
    2025$4,350 -3.1%$42,559 +1.5%
    2024$4,489 +21.1%$41,930
    2023$3,706 -1.5%$41,930 +23.9%
    2022$3,763 +10%$33,855 -2.8%
    2021$3,421 $34,830 +9.6%
    2020$3,421 +1.2%$31,767
    2019$3,380 +14.6%$31,767 +18.7%
    2018$2,948 $26,759
    2017$2,948 +0.6%$26,759 -0.1%
    2016$2,931 +100%$26,777
    2015$1,465 -45.3%$26,777 +14.9%
    2014$2,679 +12%$23,313
    2013$2,391 +1.8%$23,313 +5.1%
    2012$2,349 +0.4%$22,184
    2011$2,339 +0.2%$22,184 -0.1%
    2010$2,334 -1.5%$22,200
    2009$2,369 +2.9%$22,200 -1.2%
    2008$2,302 +8.3%$22,460
    2007$2,125 +2%$22,460 +10.9%
    2006$2,084 -3.7%$20,250 -1.8%
    2005$2,163 +9%$20,630
    2004$1,984 -3.2%$20,630
    2003$2,051 +2.2%$20,630 -0.4%
    2002$2,007 +3.3%$20,720 +12.2%
    2001$1,943 -4.2%$18,460
    2000$2,029 $18,460

    Find assessor info on the county website

    Neighborhood: 80127

    Nearby schools

    GreatSchools rating
    Schools provided by the listing agent
    • Elementary: SHAFFER
    • Middle: FALCON BLUFFS
    • High: CHATFIELD
    • District: JEFFERSON

    Source: The MLS. This data may not be complete. We recommend contacting the local school district to confirm school assignments for this home.

    Get a cash offer in 3 minutes
    Find out how much your home could sell for in as little as 3 minutes with a no-obligation cash offer.
    Estimated market value
    $719,200
    Get a cash offer in 3 minutes
    Find out how much your home could sell for in as little as 3 minutes with a no-obligation cash offer.
    Estimated market value
    $719,200