Skip main navigation
Sold for $830,000
  • $830,000

    11252 N 129TH Way, Scottsdale, AZ 85259

    5beds
    3,275sqft
    Single Family Residence
    Built in 1988
    10,476 Square Feet Lot
    $829,700 Zestimate®
    $253/sqft
    $6,527 Estimated rent

    Home value

    $829,700

    $763,000 - $904,000

    $6,527/mo

    Zestimate® history
    Loading
    Loading...

    Owner options

    List your home for rent

    $6,527/mo

    Rent Zestimate®

    Find your next renter with Zillow Rental Manager. Plus, with online applications, you can quickly screen prospective tenants – for free.

    Learn more

    $6,527/mo

    Rent Zestimate®

    Refinance and save

    $4,724/mo

    Est. payment

    Refinancing to a lower rate could help reduce your monthly payments and save thousands over the life of the loan.

    See today's rates

    $4,724/mo

    Est. payment

    Explore your selling options

    Work with a Zillow partner agent

    Leverage their expertise and Zillow's premium Showcase listings to get your home seen by more buyers.

    Get started

    List with your own agent

    Get your home in front of millions of buyers by listing it on Zillow.

    Learn how to do it

    Sell it yourself

    Take full control of how buyers see your home on Zillow by listing For Sale by Owner (FSBO).

    List your home

    What's special

    Sizable main bedroomNeutral palette throughoutTile backsplashTiled countertopsBuilt-in appliancesBright kitchenPlentiful storage cabinetry
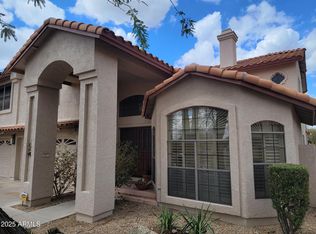
    You don't want to miss this gorgeous two-story home with pool! Inside, you'll find a blend of elegance and comfort, showcasing soaring vaulted ceilings promoting a feeling of openness, soft carpeting underfoot, tile in all the right places, a fireplace in the family room to ensure cozy winter evenings, a wet bar, perfect for entertaining, and a neutral palette throughout. The bright kitchen is equipped with plentiful storage cabinetry, tile backsplash, tiled countertops, built-in appliances, and an island with a breakfast bar, for those casual chats and quick meals. The sizable main bedroom hosts a bathroom, a practical walk-in closet with mirrored doors, a full ensuite with an oversized dual-sink vanity, and direct access to the balcony. The screened patio is perfect for casual dining and relaxation. Out back, you'll have plenty of space for entertainment, including a grass area, perfect for games, and a sparkling pool to enjoy sunny days! What's not to love? Make it yours!

    Zillow last checked:

    Listing updated:

    Listed by:

    Jacqueline Hampton 480-236-8144,

    Top Rock Realty

    Bought with:

    John D Weil, SA660113000

    RE/MAX Sun Properties

    Source: ARMLS,MLS#: 6984890MLS Logo

    Facts & features

    Interior

    Bedrooms & bathrooms
    • Bedrooms: 5
    • Bathrooms: 4
    • Full bathrooms: 4
    Heating
    • Electric
    Cooling
    • Ceiling Fan(s)
    Appliances
    • Included: Refrigerator, Built-in Microwave, Dishwasher, Disposal, Electric Cooktop, Built-In Electric Oven
    • Laundry: Inside
    Features
    • Non-laminate Counter, High Speed Internet, Double Vanity, Upstairs, Eat-in Kitchen, Breakfast Bar, Vaulted Ceiling(s), Wet Bar, Kitchen Island, Pantry, Full Bth Master Bdrm, Separate Shwr & Tub
    • Flooring: Carpet, Tile
    • Windows: Skylight(s), Double Pane Windows
    • Has basement: No
    • Number of fireplaces: 2
    • Fireplace features: Family Room, Master Bedroom
    Interior area
    • Total structure area: 3,275
    • Total interior livable area: 3,275 sqft

    Property

    Parking
    • Total spaces: 3
    • Parking features: Attached, Garage Door Opener, Direct Access
    • Attached garage spaces: 3
    Features
    • Stories: 2
    • Patio & porch: Covered
    • Exterior features: Balcony, Screened in Patio(s)
    • Has private pool: Yes
    • Pool features: Outdoor Pool, Diving Pool, Fenced
    • Spa features: None
    • Fencing: Back Yard,Block,Wrought Iron
    Lot
    • Size: 10,476 Square Feet
    • Features: East/West Exposure, Borders Preserve/Public Land, Gravel/Stone Front, Gravel/Stone Back, Grass Back
    Details
    • Parcel number: 21720235

    Construction

    Type & style
    • Home type: SingleFamily
    • Architectural style: Contemporary
    • Property subtype: Single Family Residence
    Materials
    • Stucco, Wood Frame, Painted, Stone
    • Roof: Tile
    Condition
    • Year built: 1988

    Utilities & green energy

    • Sewer: Public Sewer
    • Water: City Water

    Community & HOA

    Community
    • Features: Biking/Walking Path
    • Subdivision: RIO MONTANA PARCELS A B LT 1-86 TR A
    HOA
    • Has HOA: Yes
    • Services included: Maintenance Grounds
    • HOA name: Rio Montana
    • HOA phone: 602-957-9191
    Location
    • Region: Scottsdale

    Financial & listing details

    • Price per square foot: $253/sqft
    • Tax assessed value: $799,100
    • Annual tax amount: $3,513
    • Date on market: 4/13/2026
    • Cumulative days on market: 17 days
    • Listing terms: Cash,Conventional
    • Ownership: Fee Simple
    • Road surface type: Asphalt

    Price history

    DateEventPrice
    3/30/2026Sold$830,000-12.5%$253/sqft
    Source: ARMLS #6984890 Report a problem
    3/7/2026Pending sale$949,000$290/sqft
    Source: ARMLS #6984890 Report a problem
    2/26/2026Listed for sale$949,000$290/sqft
    Source: ARMLS #6984890 Report a problem
    2/21/2026Pending sale$949,000$290/sqft
    Source: ARMLS #6984890 Report a problem
    2/15/2026Listed for sale$949,000$290/sqft
    Source: ARMLS #6984890 Report a problem

    Public tax history

    YearProperty taxesTax assessment
    2025$3,484 +5.2%$79,910 -6.8%
    2024$3,313 +1.3%$85,720 +62.3%
    2023$3,268 +5.6%$52,823 +2.4%
    2022$3,095 -6.9%$51,570 +3.4%
    2021$3,326 +1.9%$49,860 +9.3%
    2020$3,264 +2.4%$45,630 +0.2%
    2019$3,189 $45,520 +4.1%
    2018$3,189 +6%$43,730 +3.4%
    2017$3,009 +6.2%$42,280 +3%
    2016$2,834 +3.5%$41,030 +0.4%
    2015$2,739 $40,850 +18.5%
    2014-- $34,470 -0.9%
    2013-- $34,780
    2012-- $34,780 -10.9%
    2011-- $39,020 -17.6%
    2010-- $47,360 -4.2%
    2009-- $49,430 -13.4%
    2008-- $57,050 +5.9%
    2007-- $53,850 +65.4%
    2006-- $32,550
    2005-- $32,550 +7.8%
    2004-- $30,200
    2003-- $30,200 +18.7%
    2002-- $25,450
    Find assessor info on the county website

    Neighborhood: 85259

    Nearby schools

    GreatSchools rating
    Schools provided by the listing agent
    • Elementary: Anasazi Elementary
    • Middle: Mountainside Middle School
    • High: Desert Mountain High School
    • District: Scottsdale Unified District

    Source: ARMLS. This data may not be complete. We recommend contacting the local school district to confirm school assignments for this home.

    Get a cash offer in 3 minutes
    Find out how much your home could sell for in as little as 3 minutes with a no-obligation cash offer.
    Estimated market value
    $829,700
    Get a cash offer in 3 minutes
    Find out how much your home could sell for in as little as 3 minutes with a no-obligation cash offer.
    Estimated market value
    $829,700