Skip main navigation
Sold for $222,000
  • $222,000

    11252 S Cottonwood Dr #14, Traverse City, MI 49684

    2beds
    1,000sqft
    Condominium, Single Family Residence
    Built in 1977
    -- sqft lot
    $228,600 Zestimate®
    $222/sqft
    $1,984 Estimated rent

    Home value

    $228,600

    $215,000 - $245,000

    $1,984/mo

    Zestimate® history
    Loading
    Loading...

    Owner options

    List your home for rent

    $1,984/mo

    Rent Zestimate®

    Find your next renter with Zillow Rental Manager. Plus, with online applications, you can quickly screen prospective tenants – for free.

    Learn more

    $1,984/mo

    Rent Zestimate®

    Refinance and save

    $4,413/mo

    Est. payment

    Refinancing to a lower rate could help reduce your monthly payments and save thousands over the life of the loan.

    See today's rates

    $4,413/mo

    Est. payment

    Explore your selling options

    Work with a Zillow partner agent

    Leverage their expertise and Zillow's premium Showcase listings to get your home seen by more buyers.

    Get started

    List with your own agent

    Get your home in front of millions of buyers by listing it on Zillow.

    Learn how to do it

    Sell it yourself

    Take full control of how buyers see your home on Zillow by listing For Sale by Owner (FSBO).

    List your home

    What's special

    Cozy fireplaceModern appliancesPet - friendly policiesAmple storage
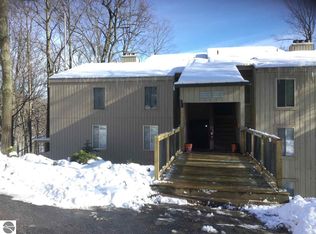
    Discover refined living in this meticulously cared-for 2 bed/1.5 bath condo. Revel in the allure of upgraded flooring, modern appliances, a cozy fireplace, and the convenience of ductless air conditioning. Enjoy the serene ambiance from two balconies – one nestled off the primary bedroom and another off the dining room, both offering relaxing wooded views. Benefit from the appeal of low Elmwood Township taxes while remaining mere minutes from downtown Traverse City. With pet-friendly policies, ample storage, and the flexibility to serve as either a primary residence or a vacation retreat, this home offers unparalleled versatility and charm!

    Zillow last checked:

    Listing updated:

    Listed by:

    Robert Brick 231-715-1464,

    REMAX Bayshore - West Shore Dr TC 231-941-4500

    Bought with:

    Hayley Baldwin, 6501451749

    Wentworth Real Estate Group

    Source: NGLRMLS,MLS#: 1921547MLS Logo

    Facts & features

    Interior

    Bedrooms & bathrooms
    • Bedrooms: 2
    • Bathrooms: 2
    • Full bathrooms: 1
    • 1/2 bathrooms: 1
    • Main level bathrooms: 2
    • Main level bedrooms: 2
    Primary bedroom
    • Level: Main
    • Area: 124.32
    • Dimensions: 11.1 x 11.2
    Bedroom 2
    • Level: Main
    • Area: 115.36
    • Dimensions: 10.3 x 11.2
    Primary bathroom
    • Features: Shared
    Dining room
    • Level: Main
    • Area: 201.6
    • Dimensions: 16.8 x 12
    Kitchen
    • Level: Main
    • Area: 72.2
    • Dimensions: 9.5 x 7.6
    Living room
    • Level: Main
    • Area: 181.2
    • Dimensions: 15.1 x 12
    Heating
    • Baseboard, Fireplace(s)
    Cooling
    • Zoned, Ductless, Electric
    Appliances
    • Included: Refrigerator, Oven/Range, Dishwasher, Microwave, Washer, Dryer, Exhaust Fan
    • Laundry: Main Level
    Features
    • Entrance Foyer, Other, Granite Counters, Drywall, Cable TV, High Speed Internet
    • Flooring: Laminate, Tile
    • Basement: Storage Space
    • Has fireplace: Yes
    • Fireplace features: Wood Burning
    Interior area
    • Total structure area: 1,000
    • Total interior livable area: 1,000 sqft
    • Finished area above ground: 1,000
    • Finished area below ground: 0

    Property

    Parking
    • Parking features: Paved, None, Asphalt, Shared Driveway
    • Has uncovered spaces: Yes
    Accessibility
    • Accessibility features: None
    Features
    • Entry location: Limited Steps,Walk Down Level
    • Patio & porch: Deck, Covered
    • Exterior features: Balcony, Dock
    • Has view: Yes
    • View description: Countryside View
    • Waterfront features: Inland Lake, All Sports, Sandy Bottom, Gradual Slope to Water, Available for Purchase, Lake
    Lot
    • Features: Wooded
    Details
    • Additional structures: None
    • Parcel number: 00431001400
    • Zoning description: Residential,Deed Restrictions,Building-Use Restrictions

    Construction

    Type & style
    • Home type: Condo
    • Architectural style: Other,Contemporary
    • Property subtype: Condominium, Single Family Residence
    • Attached to another structure: Yes
    Materials
    • 2x6 Framing, Vinyl Siding
    • Foundation: Poured Concrete
    • Roof: Asphalt
    Condition
    • New construction: No
    • Year built: 1977

    Utilities & green energy

    • Sewer: Shared Septic
    • Water: Community Well

    Community & HOA

    Community
    • Features: Pets Allowed
    • Security: Smoke Detector(s)
    • Subdivision: Cottonwood
    HOA
    • Services included: Water, Sewer, Trash, Snow Removal, Maintenance Grounds, Maintenance Structure, Liability Insurance, Fire Insurance
    • HOA fee: $3,015 annually
    Location
    • Region: Traverse City

    Financial & listing details

    • Price per square foot: $222/sqft
    • Tax assessed value: $182,600
    • Annual tax amount: $1,119
    • Price range: $222K - $222K
    • Date on market: 4/25/2024
    • Cumulative days on market: 112 days
    • Listing agreement: Exclusive Right Sell
    • Listing terms: Conventional,Cash
    • Ownership type: Private Owner
    • Road surface type: Asphalt

    Price history

    DateEventPrice
    8/15/2024Sold$222,000+0.9%$222/sqft
    Source: NGLRMLS #1921547 Report a problem
    4/25/2024Listed for sale$220,000+144.4%$220/sqft
    Source: NGLRMLS #1921547 Report a problem
    7/21/2017Sold$90,000-5.3%$90/sqft
    Source: Agent Provided Report a problem
    5/27/2017Listed for sale$95,000+37.7%$95/sqft
    Source: Greater Grand Traverse #1832869 Report a problem
    3/23/2016Listing removed$69,000$69/sqft
    Source: REAL ESTATE ONE-RANDOLPH #1812385 Report a problem
    3/11/2016Pending sale$69,000$69/sqft
    Source: REAL ESTATE ONE-RANDOLPH #1812385 Report a problem
    3/3/2016Listed for sale$69,000-1.3%$69/sqft
    Source: REAL ESTATE ONE-RANDOLPH #1812385 Report a problem
    10/8/2015Listing removed$69,900$70/sqft
    Source: REAL ESTATE ONE-RANDOLPH #1806310 Report a problem
    10/8/2015Listed for sale$69,900$70/sqft
    Source: REAL ESTATE ONE-RANDOLPH #1806310 Report a problem
    9/21/2015Pending sale$69,900$70/sqft
    Source: REAL ESTATE ONE-RANDOLPH #1806310 Report a problem
    9/15/2015Listed for sale$69,900+1.3%$70/sqft
    Source: REAL ESTATE ONE-RANDOLPH #1806310 Report a problem
    9/28/2009Sold$69,000$69/sqft
    Source: Agent Provided Report a problem

    Public tax history

    YearProperty taxesTax assessment
    2025$880 +4.6%$91,300 +39.6%
    2024$842 +4.9%$65,400 +2.5%
    2023$803 +1.2%$63,800 +27.9%
    2022$793 +4.5%$49,900 +11.6%
    2021$759 -37.3%$44,700 +18.3%
    2020$1,210 $37,800 +7.1%
    2019-- $35,300
    2018-- $35,300
    2017-- $35,300 +40.1%
    2016-- $25,200
    2015-- $25,200
    2014-- $25,200
    2013-- $25,200
    2012-- $25,200
    2011-- $25,200 -37.6%
    2010-- $40,400
    Find assessor info on the county website

    Neighborhood: 49684

    Nearby schools

    GreatSchools rating
    Schools provided by the listing agent
    • District: Traverse City Area Public Schools

    Source: NGLRMLS. This data may not be complete. We recommend contacting the local school district to confirm school assignments for this home.

    Sell for more on Zillow
    Get a Zillow Showcase℠ listing at no additional cost and you could sell for .
    $228,600
    2% more
    +$4,572
    With Zillow Showcase(estimated)
    $233,172
    Sell for more on Zillow
    Get a Zillow Showcase℠ listing at no additional cost and you could sell for .
    $228,600
    2% more
    +$4,572
    With Zillow Showcase(estimated)
    $233,172