Skip main navigation
Sold
  • Price Unknown

    11252 W Knightsbridge Ct, Boise, ID 83713

    3beds
    3baths
    1,645sqft
    Townhouse
    Built in 2009
    1,916.64 Square Feet Lot
    $415,800 Zestimate®
    $--/sqft
    $2,163 Estimated rent

    Home value

    $415,800

    $395,000 - $437,000

    $2,163/mo

    Zestimate® history
    Loading
    Loading...

    Owner options

    List your home for rent

    $2,163/mo

    Rent Zestimate®

    Find your next renter with Zillow Rental Manager. Plus, with online applications, you can quickly screen prospective tenants – for free.

    Learn more

    $2,163/mo

    Rent Zestimate®

    Refinance and save

    $1,000/mo

    Est. payment

    Refinancing to a lower rate could help reduce your monthly payments and save thousands over the life of the loan.

    See today's rates

    $1,000/mo

    Est. payment

    Explore your selling options

    Work with a Zillow partner agent

    Leverage their expertise and Zillow's premium Showcase listings to get your home seen by more buyers.

    Get started

    List with your own agent

    Get your home in front of millions of buyers by listing it on Zillow.

    Learn how to do it

    Sell it yourself

    Take full control of how buyers see your home on Zillow by listing For Sale by Owner (FSBO).

    List your home

    What's special

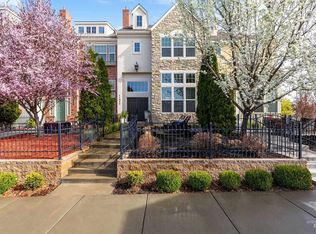
    Exquisite townhome located in the heart of West Boise! Step into the inviting living space and be greeted by the warmth of a gas fireplace, complemented by built-ins, impressive tall ceilings, and expansive windows that flood the area with natural light. The kitchen is a chef's dream, boasting elegant hardwood floors, sleek stainless-steel appliances and stunning quartz countertops. You'll love the window with its lovely view and the easy access to the balcony, perfect for enjoying your morning coffee or evening breeze. The community offers fantastic amenities, including a grassy common area, clubhouse with a cozy fireplace for relaxation, a well-equipped gym with commercial-grade workout equipment and a refreshing pool to enjoy during the warmer months. This townhome provides the perfect blend of luxury, comfort and amenities. Located just minutes from The Village, I84, multiple parks and an abundance of eateries and shopping options!

    Zillow last checked:

    Listing updated:

    Listed by:

    Christy Hovey 208-284-8553,

    Silvercreek Realty Group,

    Mike Brown 208-250-3444,

    Silvercreek Realty Group

    Bought with:

    Douglas Perry

    Silvercreek Realty Group

    Source: IMLS,MLS#: 98879414MLS Logo

    Facts & features

    Interior

    Bedrooms & bathrooms
    • Bedrooms: 3
    • Bathrooms: 3
    Primary bedroom
    • Level: Upper
    • Area: 144
    • Dimensions: 12 x 12
    Bedroom 2
    • Level: Upper
    • Area: 120
    • Dimensions: 12 x 10
    Bedroom 3
    • Level: Upper
    • Area: 110
    • Dimensions: 11 x 10
    Kitchen
    • Level: Main
    • Area: 120
    • Dimensions: 12 x 10
    Living room
    • Level: Main
    • Area: 196
    • Dimensions: 14 x 14
    Heating
    • Forced Air, Natural Gas
    Cooling
    • Central Air
    Appliances
    • Included: Gas Water Heater, Dishwasher, Disposal, Microwave, Oven/Range Freestanding, Refrigerator, Washer, Dryer
    Features
    • Bath-Master, Double Vanity, Central Vacuum Plumbed, Walk-In Closet(s), Kitchen Island, Quartz Counters, Number of Baths Upper Level: 2
    • Flooring: Hardwood, Tile, Carpet
    • Has basement: No
    • Number of fireplaces: 1
    • Fireplace features: One, Gas
    Interior area
    • Total structure area: 1,645
    • Total interior livable area: 1,645 sqft
    • Finished area above ground: 1,645
    • Finished area below ground: 0

    Property

    Parking
    • Total spaces: 2
    • Parking features: Attached, Alley Access, Driveway
    • Attached garage spaces: 2
    • Has uncovered spaces: Yes
    • Details: Garage: 21x20
    Features
    • Levels: Two
    • Patio & porch: Covered Patio/Deck
    • Pool features: Community, In Ground, Pool
    • Fencing: Partial,Metal
    Lot
    • Size: 1,916 sqft
    • Features: Sm Lot 5999 SF, Irrigation Available, Sidewalks, Cul-De-Sac, Auto Sprinkler System, Full Sprinkler System
    Details
    • Parcel number: R0364420230
    • Zoning: City of Boise-C-2/D

    Construction

    Type & style
    • Home type: Townhouse
    • Property subtype: Townhouse
    Materials
    • Brick, Frame
    • Roof: Composition
    Condition
    • Year built: 2009
    Details
    • Builder name: Ted Mason Signature Homes

    Utilities & green energy

    • Water: Public
    • Utilities for property: Sewer Connected
    Green energy
    • Green verification: ENERGY STAR Certified Homes

    Community & neighborhood

    Location
    • Region: Boise
    • Subdivision: Ambleside

    HOA & financial

    HOA
    • Has HOA: Yes
    • HOA fee: $1,000 annually

    Other

    Other facts
    • Listing terms: Cash,Conventional,FHA,VA Loan
    • Ownership: Fee Simple,Fractional Ownership: No
    • Road surface type: Paved

    Price history

    Price history is unavailable.

    Public tax history

    YearProperty taxesTax assessment
    2025$2,346 -10.8%$388,600 +9.6%
    2024$2,630 -7.4%$354,700 -6.1%
    2023$2,840 +27%$377,900 -10.2%
    2022$2,237 -24.9%$420,600 +10.7%
    2021$2,977 -22%$380,100 +27.3%
    2020$3,816 +6.9%$298,700 +0.2%
    2019$3,569 +21.3%$298,000 +18.6%
    2018$2,944 +5.8%$251,300 +28.9%
    2017$2,782 $194,900 +8.4%
    2016$2,782 $179,800 +3.4%
    2015$2,782 +2.7%$173,900 +34.1%
    2012$2,710 +52%$129,700 +17.8%
    2011$1,783 +388.6%$110,100 +355%
    2010$365 -30%$24,200
    2009$521 $24,200

    Find assessor info on the county website

    Neighborhood: West Valley

    Nearby schools

    GreatSchools rating
    Schools provided by the listing agent
    • Elementary: Ustick
    • Middle: Lewis and Clark
    • High: Centennial
    • District: West Ada School District

    Source: IMLS. This data may not be complete. We recommend contacting the local school district to confirm school assignments for this home.

    Get a cash offer in 3 minutes
    Find out how much your home could sell for in as little as 3 minutes with a no-obligation cash offer.
    Estimated market value
    $415,800
    Get a cash offer in 3 minutes
    Find out how much your home could sell for in as little as 3 minutes with a no-obligation cash offer.
    Estimated market value
    $415,800