Skip main navigation
Closed
  • $479,900

    11253 68th St NE, Albertville, MN 55301

    3beds
    2,741sqft
    Single Family
    Built in 2005
    8,624 Square Feet Lot
    $479,900 Zestimate®
    $175/sqft
    $3,073 Estimated rent

    Home value

    $479,900

    $456,000 - $504,000

    $3,073/mo

    Zestimate® history
    Loading
    Loading...

    Owner options

    List your home for rent

    $3,073/mo

    Rent Zestimate®

    Find your next renter with Zillow Rental Manager. Plus, with online applications, you can quickly screen prospective tenants – for free.

    Learn more

    $3,073/mo

    Rent Zestimate®

    Refinance and save

    $3,329/mo

    Est. payment

    Refinancing to a lower rate could help reduce your monthly payments and save thousands over the life of the loan.

    See today's rates

    $3,329/mo

    Est. payment

    Explore your selling options

    Work with a Zillow partner agent

    Leverage their expertise and Zillow's premium Showcase listings to get your home seen by more buyers.

    Get started

    List with your own agent

    Get your home in front of millions of buyers by listing it on Zillow.

    Learn how to do it

    Sell it yourself

    Take full control of how buyers see your home on Zillow by listing For Sale by Owner (FSBO).

    List your home

    What's special

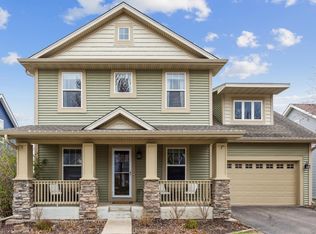
    Sunning well cared for home in the heart of Town Lakes!!! Main level offers open floor plan with new LVP throughout, flex area for 2nd office, formal dining, family room, living room provides gas burning fireplace, ideal kitchen with large island, stainless steel appliances, new quartz countertops, informal dinning area leads to maintenance free deck over looking large flat yard backs up to park, tennis courts, basketball courts, soccer net community pool and more!! Upper level provides 3 bedrooms and 2 full baths including a private primary suite with walk-in closets in all 3 bedrooms. Recently finished walkout lower level gives additional family room with wet-bar, 3/4 bath, office which could be converted to 4th bedroom and walk out to generous sized patio. Garage offers additional 11 X 10 space for storage. Call today for a private showing!!

    Zillow last checked:

    Listing updated:

    Listed by:

    Brian J Wiczek 612-203-5082,

    Pemberton RE

    Bought with:

    Chadwick J Lashinski

    RE/MAX Results

    Source: NorthstarMLS as distributed by MLS GRID,MLS#: 7079277MLS Logo

    Facts & features

    Interior

    Bedrooms & bathrooms
    • Bedrooms: 3
    • Bathrooms: 4
    • Full bathrooms: 2
    • 3/4 bathrooms: 1
    • 1/2 bathrooms: 1
    Bedroom
    • Level: Upper
    • Area: 210 Square Feet
    • Dimensions: 15 X 14
    Bedroom 2
    • Level: Upper
    • Area: 100 Square Feet
    • Dimensions: 10 X 10
    Bedroom 3
    • Level: Upper
    • Area: 90 Square Feet
    • Dimensions: 10 X 9
    Deck
    • Level: Main
    • Area: 169 Square Feet
    • Dimensions: 13 X 13
    Dining room
    • Level: Main
    • Area: 99 Square Feet
    • Dimensions: 11 X 9
    Family room
    • Level: Lower
    • Area: 450 Square Feet
    • Dimensions: 25 X 18
    Family room
    • Level: Main
    • Area: 270 Square Feet
    • Dimensions: 18 X 15
    Kitchen
    • Level: Main
    • Area: 121 Square Feet
    • Dimensions: 11 X 11
    Living room
    • Level: Main
    • Area: 156 Square Feet
    • Dimensions: 13 X 12
    Office
    • Level: Lower
    • Area: 100 Square Feet
    • Dimensions: 10 X 10
    Patio
    • Level: Lower
    • Area: 480 Square Feet
    • Dimensions: 24 X 20
    Porch
    • Level: Main
    • Area: 234 Square Feet
    • Dimensions: 26 X 9
    Heating
    • Forced Air
    Cooling
    • Central Air
    Appliances
    • Included: Dishwasher, Dryer, Microwave, Range, Refrigerator, Stainless Steel Appliance(s), Washer
    • Laundry: Laundry Room, Main Level
    Features
    • Basement: Finished,Full,Walk-Out Access
    • Number of fireplaces: 1
    • Fireplace features: Gas
    Interior area
    • Total structure area: 2,939
    • Total interior livable area: 2,741 sqft
    • Finished area above ground: 1,957
    • Finished area below ground: 784

    Property

    Parking
    • Total spaces: 2
    • Parking features: Attached
    • Attached garage spaces: 2
    Accessibility
    • Accessibility features: None
    Features
    • Levels: Two
    • Stories: 2
    • Patio & porch: Composite Decking, Front Porch, Patio, Porch
    • Pool features: Shared
    Lot
    • Size: 8,624 Square Feet
    • Dimensions: 72 x 128 x 62 x 127
    • Features: Tree Coverage - Medium
    Details
    • Foundation area: 982
    • Parcel number: 101102005070
    • Zoning description: Residential-Single Family

    Construction

    Type & style
    • Home type: SingleFamily
    • Property subtype: Single Family
    Materials
    • Roof: Asphalt
    Condition
    • New construction: No
    • Year built: 2005

    Utilities & green energy

    • Electric: Circuit Breakers
    • Gas: Natural Gas
    • Sewer: City Sewer/Connected
    • Water: City Water/Connected

    Community & HOA

    Community
    • Subdivision: Towne Lakes 5th Add
    HOA
    • Has HOA: Yes
    • Services included: Professional Mgmt, Sanitation, Shared Amenities
    • HOA fee: $290 quarterly
    • HOA name: Property Solutions LLC
    • HOA phone: 763-247-8700
    Location
    • Region: Albertville

    Financial & listing details

    • Price per square foot: $175/sqft
    • Tax assessed value: $420,600
    • Annual tax amount: $5,406
    • Date on market: 7/16/2026
    • Cumulative days on market: 3 days

    Price history

    DateEventPrice
    7/28/2026Sold$479,900$175/sqft
    Source: NorthstarMLS as distributed by MLS GRID #7079277 Report a problem
    7/16/2026Pending sale$479,900$175/sqft
    Source: NorthstarMLS as distributed by MLS GRID #7079277 Report a problem
    6/1/2026Listing removed$479,900$175/sqft
    Source: NorthstarMLS as distributed by MLS GRID #7079277 Report a problem
    5/29/2026Listed for sale$479,900+60%$175/sqft
    Source: NorthstarMLS as distributed by MLS GRID #7079277 Report a problem
    8/17/2017Sold$300,000+0.7%$109/sqft
    Source: NorthstarMLS as distributed by MLS GRID #4839617 Report a problem
    6/9/2017Pending sale$298,000$109/sqft
    Source: Edina Realty, Inc., a Berkshire Hathaway affiliate #4839617 Report a problem
    6/7/2017Listed for sale$298,000+28.4%$109/sqft
    Source: Edina Realty, Inc., a Berkshire Hathaway affiliate #4839617 Report a problem
    9/4/2009Sold$232,000-27.7%$85/sqft
    Source: Lake Superior Area Realtors as distributed by MLS GRID #1417319 Report a problem
    9/30/2005Sold$320,703$117/sqft
    Source: Public Record Report a problem

    Public tax history

    YearProperty taxesTax assessment
    2025$5,406 +4.7%$420,600 -1.2%
    2024$5,162 +1.9%$425,600 +3.3%
    2023$5,064 +16.1%$411,900 +8%
    2022$4,362 +3.9%$381,500 +27.3%
    2021$4,198 +6.8%$299,700 +2.8%
    2020$3,932 -63.7%$291,600 +4.4%
    2019$10,824 +175.3%$279,200 +2.8%
    2018$3,932 +10.4%$271,700 +11.2%
    2017$3,562 +9.8%$244,400
    2016$3,244 --
    2015$3,244 +3.4%--
    2014$3,138 +13.9%--
    2013$2,754 -8.9%--
    2012$3,024 -1.9%--
    2011$3,083 +8.1%--
    2010$2,852 +2.1%--
    2009$2,792 -9.8%--
    2008$3,095 -5.5%--
    2007$3,275 +1724.4%--
    2006$180 +99.9%--
    2005$90 --
    Find assessor info on the county website

    Neighborhood: 55301

    Nearby schools

    GreatSchools rating
    Get a cash offer in 3 minutes
    Find out how much your home could sell for in as little as 3 minutes with a no-obligation cash offer.
    Estimated market value
    $479,900
    Get a cash offer in 3 minutes
    Find out how much your home could sell for in as little as 3 minutes with a no-obligation cash offer.
    Estimated market value
    $479,900