Skip main navigation
Off market
  • Zillow Home logoZestimate®
    $393,400

    11253 Benton Pointe Way, Chester, VA 23831

    3beds
    1,743sqft
    Single Family Residence
    Built in ----
    -- sqft lot
    $393,400 Zestimate®
    $226/sqft
    $2,718 Estimated rent

    Home value

    $393,400

    $374,000 - $413,000

    $2,718/mo

    Zestimate® history
    Loading
    Loading...

    Owner options

    List your home for rent

    $2,718/mo

    Rent Zestimate®

    Find your next renter with Zillow Rental Manager. Plus, with online applications, you can quickly screen prospective tenants – for free.

    Learn more

    $2,718/mo

    Rent Zestimate®

    Refinance and save

    $2,511/mo

    Est. payment

    Refinancing to a lower rate could help reduce your monthly payments and save thousands over the life of the loan.

    See today's rates

    $2,511/mo

    Est. payment

    Explore your selling options

    Work with a Zillow partner agent

    Leverage their expertise and Zillow's premium Showcase listings to get your home seen by more buyers.

    Get started

    List with your own agent

    Get your home in front of millions of buyers by listing it on Zillow.

    Learn how to do it

    Sell it yourself

    Take full control of how buyers see your home on Zillow by listing For Sale by Owner (FSBO).

    List your home

    What's special

    Family roomPrivate outdoor patioOpen-concept floor planEnd-unit townhomePrimary bedroom suiteLaminate hardwood flooringDining area

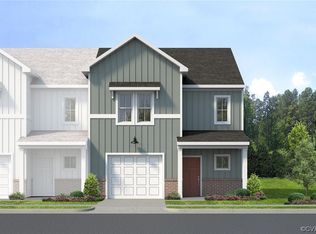
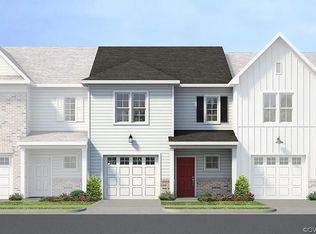
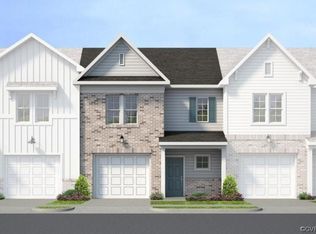
    Welcome to this beautiful, nearly-new end-unit townhome in the highly desirable Ironbridge Townhomes community, located in the heart of Chester, VA. Built less than two years ago, this modern 3-bedroom, 2.5-bath home offers an ideal combination of style, comfort, and convenience perfect for those seeking a peaceful and contemporary lifestyle. The spacious open-concept floor plan is designed for modern living, seamlessly connecting the family room, dining area, and gourmet kitchen. This bright and airy layout is perfect for entertaining guests or relaxing with family. Gorgeous laminate hardwood flooring flows throughout the main level, creating a warm and inviting atmosphere. The beautiful kitchen is a standout feature, the perfect space for those who love to cook and entertain, with a stunning 8-foot island, sleek quartz countertops, a stylish ceramic tile backsplash, and stainless-steel appliances, including a French-door refrigerator. A convenient half-bath and spacious dining area complete the main floor. Upstairs, the primary bedroom suite is your personal retreat, featuring a generous walk-in closet and a luxurious ensuite bath with a walk-in shower, double vanity sinks, and ample space to unwind. Two additional spacious bedrooms provide flexibility for a home office, guest room, or family use. The second full bathroom ensures comfort and convenience for all. A full-sized washer and dryer in the second-floor laundry room adds even more ease to everyday living. Each bedroom and the living area are equipped with remote-operated fan/light combos for added comfort and convenience (not shown in photos). The home also features a 1-car front-load garage, offering additional storage space, and a concrete patio just off the kitchen ideal for relaxing or outdoor entertaining. Key Features: Spacious open-concept layout with modern finishes - Gorgeous kitchen with quartz countertops, large island, and stainless-steel appliances - Luxury primary suite with walk-in closet and ensuite bath - Convenient upstairs laundry with full-sized washer/dryer - Private outdoor patio for relaxation and entertainment - 1-car garage with additional storage space - Energy-efficient features throughout Lease Terms: Preferred minimum 2-year lease. (Lock in the rental rate for 2 years!) Other terms may be negotiable. Applications currently accepted on a sight-unseen basis, with potential showings for approved applicants only. All persons aged 18 and older must submit a separate application. Pet-friendly Pets up to 50lbs will be considered case by case, deposit adjusted accordingly. Non-smoking property Don't miss the opportunity to make this stylish townhome your next home! This property allows self guided viewing without an appointment. Contact for details.

    This property is not currently displayed as for sale or rent on Zillow. This may be different from what's on other websites or public sources.

    Zillow last checked:

    Listing updated:

    Source: Zillow Rentals

    Facts & features

    Interior

    Bedrooms & bathrooms
    • Bedrooms: 3
    • Bathrooms: 3
    • Full bathrooms: 2
    • 1/2 bathrooms: 1
    Features
    • Walk In Closet
    Interior area
    • Total interior livable area: 1,743 sqft

    Property

    Parking
    • Details: Contact manager
    Features
    • Exterior features: On-Site Maintenance, Vinyl, Walk In Closet
    Details
    • Parcel number: 775656497700000

    Construction

    Type & style
    • Home type: SingleFamily
    • Property subtype: Single Family Residence

    Community & HOA

    Community
    • Deposit fee: $2,495
    Location
    • Region: Chester

    Financial & listing details

    • Price per square foot: $226/sqft
    • Tax assessed value: $344,600
    • Annual tax amount: $3,067
    • Date on market: 4/24/2025
    • Lease term: Contact For Details

    Price history

    DateEventPrice
    5/22/2025Listing removed$2,495$1/sqft
    Source: Zillow Rentals Report a problem
    4/24/2025Listed for rent$2,495$1/sqft
    Source: Zillow Rentals Report a problem
    4/24/2025Listing removed$2,495$1/sqft
    Source: Zillow Rentals Report a problem
    2/27/2025Listed for rent$2,495+6.2%$1/sqft
    Source: Zillow Rentals Report a problem
    10/12/2023Listing removed--
    Source: Zillow Rentals Report a problem
    10/5/2023Price change$2,350-1.9%$1/sqft
    Source: Zillow Rentals Report a problem
    10/4/2023Price change$2,395-11.1%$1/sqft
    Source: Zillow Rentals Report a problem
    9/14/2023Listed for rent$2,695$2/sqft
    Source: CVRMLS #2322588 Report a problem
    9/13/2023Sold$358,560-0.8%$206/sqft
    Source: CVRMLS #2312327 Report a problem
    6/12/2023Pending sale$361,560$207/sqft
    Source: CVRMLS #2312327 Report a problem
    6/1/2023Price change$361,560+0.8%$207/sqft
    Source: CVRMLS #2312327 Report a problem
    5/30/2023Price change$358,560+0.6%$206/sqft
    Source: CVRMLS #2312327 Report a problem
    5/22/2023Listed for sale$356,560$205/sqft
    Source: CVRMLS #2312327 Report a problem

    Public tax history

    YearProperty taxesTax assessment
    2025$3,067 +2.4%$344,600 +3.5%
    2024$2,996 +533.2%$332,900 +540.2%
    2023$473 +7.2%$52,000 +8.3%
    2022$442 +93.7%$48,000 +100%
    2021$228 $24,000
    Find assessor info on the county website

    Neighborhood: 23831

    Nearby schools

    GreatSchools rating
    Get a cash offer in 3 minutes
    Find out how much your home could sell for in as little as 3 minutes with a no-obligation cash offer.
    Estimated market value
    $393,400
    Get a cash offer in 3 minutes
    Find out how much your home could sell for in as little as 3 minutes with a no-obligation cash offer.
    Estimated market value
    $393,400