Skip main navigation
Sold for $350,000
  • $350,000

    11253 Crystal Run Unit A, Columbia, MD 21044

    3beds
    1,274sqft
    Townhouse
    Built in 1974
    -- sqft lot
    $350,000 Zestimate®
    $275/sqft
    $2,607 Estimated rent

    Home value

    $350,000

    $333,000 - $368,000

    $2,607/mo

    Zestimate® history
    Loading
    Loading...

    Owner options

    List your home for rent

    $2,607/mo

    Rent Zestimate®

    Find your next renter with Zillow Rental Manager. Plus, with online applications, you can quickly screen prospective tenants – for free.

    Learn more

    $2,607/mo

    Rent Zestimate®

    Refinance and save

    $2,939/mo

    Est. payment

    Refinancing to a lower rate could help reduce your monthly payments and save thousands over the life of the loan.

    See today's rates

    $2,939/mo

    Est. payment

    Explore your selling options

    Work with a Zillow partner agent

    Leverage their expertise and Zillow's premium Showcase listings to get your home seen by more buyers.

    Get started

    List with your own agent

    Get your home in front of millions of buyers by listing it on Zillow.

    Learn how to do it

    Sell it yourself

    Take full control of how buyers see your home on Zillow by listing For Sale by Owner (FSBO).

    List your home

    What's special

    Wood burning fireplaceMature landscapingBig walk-in closetVaulted ceilingWood like floorsUpdated bathroom
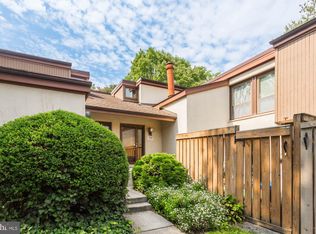
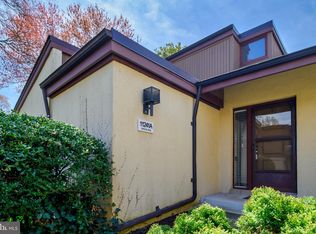
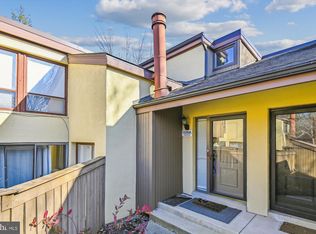
    Welcome to this convenient villa style home! Situated in a mature community with lots of green space and sidewalks. The interior is lovely, with upgrades galore! There is a wonderful main level primary suite, with vaulted ceiling, updated bathroom, and big walk-in closet! Elegant living and dining space with wood like floors, and wood burning fireplace. Clerestory windows over the fireplace let in lots of light from their southern exposure! Rear kitchen has been wonderfully updated, including the washer and dryer in the laundry closet. Upstairs there are two more bedrooms, and an updated full bathroom. Private fenced back yard patio with mature landscaping, and a gorgeous, lush perennial garden around the perimeter of the property. The condo association takes care of the lawn and snow, so life is easy!

    Zillow last checked:

    Listing updated:

    Listed by:

    Courtney Odum-Duncan 443-838-3782,

    RE/MAX Realty Group

    Bought with:

    Brooke Austin-McAdam, 36920

    TTR Sotheby's International Realty

    Source: Bright MLS,MLS#: MDHW2071524MLS Logo

    Facts & features

    Interior

    Bedrooms & bathrooms
    • Bedrooms: 3
    • Bathrooms: 2
    • Full bathrooms: 2
    • Main level bathrooms: 1
    • Main level bedrooms: 1
    Basement
    • Area: 0
    Heating
    • Heat Pump, Electric
    Cooling
    • Heat Pump, Ceiling Fan(s), Central Air, Electric
    Appliances
    • Included: Disposal, Dishwasher, Dryer, Oven/Range - Electric, Refrigerator, Washer, Water Heater, Electric Water Heater
    Features
    • Bathroom - Tub Shower, Ceiling Fan(s), Combination Dining/Living, Open Floorplan, Walk-In Closet(s)
    • Windows: Window Treatments
    • Has basement: No
    • Number of fireplaces: 1
    Interior area
    • Total structure area: 1,274
    • Total interior livable area: 1,274 sqft
    • Finished area above ground: 1,274
    • Finished area below ground: 0

    Property

    Parking
    • Parking features: Unassigned, Off Street
    Accessibility
    • Accessibility features: None
    Features
    • Levels: Two
    • Stories: 2
    • Pool features: None
    Details
    • Additional structures: Above Grade, Below Grade
    • Parcel number: 1415004843
    • Zoning: NT
    • Special conditions: Standard

    Construction

    Type & style
    • Home type: Townhouse
    • Architectural style: Contemporary
    • Property subtype: Townhouse
    Materials
    • Stucco
    • Foundation: Slab
    • Roof: Architectural Shingle
    Condition
    • New construction: No
    • Year built: 1974
    Details
    • Builder model: Vail

    Utilities & green energy

    • Sewer: Public Sewer
    • Water: Public
    • Utilities for property: Cable Connected, Fiber Optic

    Community & HOA

    Community
    • Condo and coop fee: $423 monthly
    • Subdivision: Sierra Villas
    HOA
    • Has HOA: Yes
    • Amenities included: Bike Trail, Common Grounds, Golf Course Membership Available, Jogging Path, Lake, Pool Mem Avail, Tot Lots/Playground
    • Services included: All Ground Fee, Common Area Maintenance, Maintenance Structure, Maintenance Grounds, Reserve Funds, Road Maintenance, Snow Removal
    • HOA fee: $650 annually
    Location
    • Region: Columbia

    Financial & listing details

    • Price per square foot: $275/sqft
    • Tax assessed value: $268,800
    • Annual tax amount: $4,101
    • Date on market: 7/16/2026
    • Listing agreement: Exclusive Right To Sell
    • Ownership: Condominium

    Price history

    DateEventPrice
    8/11/2026Sold$350,000$275/sqft
    Source: Bright MLS #MDHW2071524 Report a problem
    7/19/2026Contingent$350,000$275/sqft
    Source: Bright MLS #MDHW2071524 Report a problem
    7/16/2026Listed for sale$350,000+288.9%$275/sqft
    Source: Bright MLS #MDHW2071524 Report a problem
    6/23/2000Sold$90,000$71/sqft
    Source: Public Record Report a problem

    Public tax history

    YearProperty taxesTax assessment
    2025$4,101 +51.6%$254,500 +6%
    2024$2,705 +8.7%$240,200 +8.7%
    2023$2,489 +9.5%$221,067 -8%
    2022$2,274 +10.5%$240,200 +31.4%
    2021$2,058 +1.4%$182,800 +1.4%
    2020$2,029 +1.5%$180,200 -1.4%
    2019$2,000 -6%$182,800 +4.5%
    2018$2,128 -22.2%$175,000
    2017$2,734 +513.8%$175,000 +0.3%
    2016$445 $174,400 +0.2%
    2015$445 +2.5%$174,100
    2014$434 $174,100
    2013-- $174,100 -13%
    2012-- $200,100
    2011-- $200,100
    2010-- $200,100 -16.3%
    2009-- $239,080 +18.6%
    2008-- $201,502 +22.9%
    2007-- $163,926 +29.7%
    2006-- $126,350 +11.6%
    2005-- $113,196 +13.1%
    2004-- $100,043 +15.1%
    2003-- $86,890 +0.3%
    2002-- $86,646 +0.3%
    2001-- $86,403
    Find assessor info on the county website

    Neighborhood: 21044

    Nearby schools

    GreatSchools rating
    Schools provided by the listing agent
    • Elementary: Swansfield
    • High: Wilde Lake
    • District: Howard County Public School System

    Source: Bright MLS. This data may not be complete. We recommend contacting the local school district to confirm school assignments for this home.

    Get a cash offer in 3 minutes
    Find out how much your home could sell for in as little as 3 minutes with a no-obligation cash offer.
    Estimated market value
    $350,000
    Get a cash offer in 3 minutes
    Find out how much your home could sell for in as little as 3 minutes with a no-obligation cash offer.
    Estimated market value
    $350,000