Skip main navigation
Sold for $782,000
  • Listing Provided by: First Team Real Estate
    Bought with: Keller Williams Realty
    $782,000

    11253 Gardiners Ct, Cypress, CA 90630

    2beds
    1,025sqft
    Single Family Residence
    Built in 1974
    2,600 Square Feet Lot
    $844,400 Zestimate®
    $763/sqft
    $3,188 Estimated rent

    Home value

    $844,400

    $794,000 - $895,000

    $3,188/mo

    Zestimate® history
    Loading
    Loading...

    Owner options

    List your home for rent

    $3,188/mo

    Rent Zestimate®

    Find your next renter with Zillow Rental Manager. Plus, with online applications, you can quickly screen prospective tenants – for free.

    Learn more

    $3,188/mo

    Rent Zestimate®

    Refinance and save

    $5,206/mo

    Est. payment

    Refinancing to a lower rate could help reduce your monthly payments and save thousands over the life of the loan.

    See today's rates

    $5,206/mo

    Est. payment

    Explore your selling options

    Work with a Zillow partner agent

    Leverage their expertise and Zillow's premium Showcase listings to get your home seen by more buyers.

    Get started

    List with your own agent

    Get your home in front of millions of buyers by listing it on Zillow.

    Learn how to do it

    Sell it yourself

    Take full control of how buyers see your home on Zillow by listing For Sale by Owner (FSBO).

    List your home

    What's special

    Delightful gas fireplaceCovered front porchFamily-style kitchenCustom kraftmaid cabinetryThoughtfully upgraded primary suiteCorner locationDiamond tile flooring
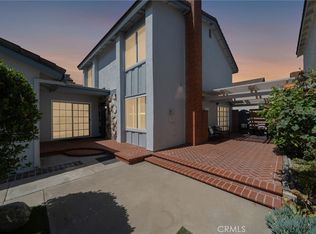
    OPPORTUNITY AWAITS WITH THIS ABSOLUTELY GORGEOUS & INCREDIBLY RARE SINGLE-LEVEL FLOOR PLAN, BEAUTIFULLY REMODELED, IN THE FABULOUS COMMUNITY OF CYPRESS VILLAGE! IT HAS BEEN 6 YEARS SINCE THIS MODEL, WITH A CORNER LOCATION, HAS BEEN AVAILABLE. This 2-bedroom, FURNISHED house is in an excellent location, steps from the community pool, and comes with a substantial pebble-coated patio & a covered front porch. Upon entry, you will love the soaring, high-vaulted ceiling of the living room with a delightful gas fireplace, crown molding, neutral laminate flooring, & and a sliding door to the side yard. As you continue, notice the extra-large doorway to the dining area & kitchen, creating an immersion of enhanced natural lighting. The family-style kitchen has been remodeled with custom KraftMaid Cabinetry, and an enormous attached hutch & double pantry with pull-out drawers. The kitchen also boasts abundant sunshine, granite countertops & backsplash, quality appliances, elegant lighting, diamond tile flooring, & stunning greenbelt views. Additional wide doorways lead you to the thoughtfully upgraded primary suite. Here you will find a spacious bedroom with custom-designed & organized dual wardrobe closets, built-in cabinetry, patio view, & a thoughtfully remodeled ensuite bath with a luxurious walk-in shower. You will appreciate lovely greenbelt views from the guest bedroom, and an immaculate full bath, remodeled with costly upgrades & finishes. Additional Highlights: Stunning dual-pane windows, smooth ceilings, neutral paint throughout, beautiful flooring, 6-panel doors, crown molding, wide baseboards, upgraded door molding & window casement, wide window blinds, custom linen cabinetry for ample storage, air-conditioning, a new water heater, a spacious & low-maintenance patio retreat with easy access to an attached two-car garage with storage cabinets. BONUS: BUYERS OFFERED HOME FURNISHINGS! Award-winning local schools are Patton Elementary, Bell Intermediate, & Pacifica High School, and all are highly rated 9's & 10's. Enjoy proximity to shopping, dining, LA Fitness, nearby local parks, Costco, Trader Joe's, & easy access to local Fwys! Wonderful Cypress Village has 3 Pools, 3 Clubhouses, a Huge Spa, a Kiddy Pool, Tennis, Pickle Ball, Lush Greenbelts & Meandering Pathways, & a low HOA of $399! Enjoy resort-style living in this premier community with the world-famous beaches of Orange County just a few miles away. Welcome Home!

    Zillow last checked:

    Listing updated:

    Listing Provided by:

    Julianne Sanchez DRE #01407750 714-615-9157,

    First Team Real Estate

    Bought with:

    Nikki Ip, DRE #02121991

    Keller Williams Realty

    Source: CRMLS,MLS#: PW25251815MLS LogoOriginating MLS: California Regional MLS

    Facts & features

    Interior

    Bedrooms & bathrooms
    • Bedrooms: 2
    • Bathrooms: 2
    • Full bathrooms: 1
    • 3/4 bathrooms: 1
    • Main level bathrooms: 2
    • Main level bedrooms: 2
    Primary bedroom
    • Features: Main Level Primary
    Primary bedroom
    • Features: Primary Suite
    Bedroom
    • Features: All Bedrooms Down
    Bedroom
    • Features: Bedroom on Main Level
    Bathroom
    • Features: Bathroom Exhaust Fan, Bathtub, Linen Closet, Quartz Counters, Remodeled, Separate Shower, Tub Shower, Upgraded, Walk-In Shower
    Kitchen
    • Features: Granite Counters, Pots & Pan Drawers, Remodeled, Updated Kitchen
    Heating
    • Central, Fireplace(s)
    Cooling
    • Central Air
    Appliances
    • Included: Built-In Range, Dishwasher, Electric Cooktop, Electric Range, Disposal, Refrigerator, Water To Refrigerator, Water Heater, Dryer, Washer
    • Laundry: In Garage
    Features
    • Built-in Features, Crown Molding, Eat-in Kitchen, Furnished, Granite Counters, High Ceilings, Pantry, Quartz Counters, Recessed Lighting, Storage, All Bedrooms Down, Bedroom on Main Level, Main Level Primary, Primary Suite
    • Flooring: Laminate, Tile
    • Doors: Panel Doors
    • Windows: Blinds, Double Pane Windows
    • Has fireplace: Yes
    • Fireplace features: Gas, Gas Starter, Living Room, Masonry
    • Furnished: Yes
    • Common walls with other units/homes: End Unit,No Common Walls
    Interior area
    • Total interior livable area: 1,025 sqft

    Property

    Parking
    • Total spaces: 2
    • Parking features: Door-Multi, Garage, Garage Door Opener, Private
    • Attached garage spaces: 2
    Accessibility
    • Accessibility features: No Stairs, Accessible Doors, Accessible Hallway(s)
    Features
    • Levels: One
    • Stories: 1
    • Entry location: Living Room
    • Patio & porch: Front Porch, Patio, Stone
    • Exterior features: Rain Gutters
    • Pool features: Association
    • Has spa: Yes
    • Spa features: Association
    • Fencing: Block,Wrought Iron
    • Has view: Yes
    • View description: Park/Greenbelt, Neighborhood
    Lot
    • Size: 2,600 sqft
    • Features: Close to Clubhouse, Corner Lot, Cul-De-Sac, Greenbelt, Near Park
    Details
    • Parcel number: 22416012
    • Special conditions: Standard,Trust

    Construction

    Type & style
    • Home type: SingleFamily
    • Architectural style: Contemporary,Patio Home
    • Property subtype: Single Family Residence
    Materials
    • Plaster
    • Roof: Tile
    Condition
    • Updated/Remodeled,Turnkey
    • New construction: No
    • Year built: 1974

    Utilities & green energy

    • Sewer: Public Sewer
    • Water: Public
    • Utilities for property: Electricity Connected, Natural Gas Connected, Sewer Connected, Water Connected

    Community & neighborhood

    Community
    • Community features: Curbs, Street Lights, Sidewalks, Park
    Location
    • Region: Cypress
    • Subdivision: Cypress Village Greens (Cygn)

    HOA & financial

    HOA
    • Has HOA: Yes
    • HOA fee: $400 monthly
    • Amenities included: Billiard Room, Clubhouse, Maintenance Grounds, Game Room, Meeting Room, Management, Meeting/Banquet/Party Room, Pickleball, Pool, Pets Allowed, Recreation Room, Spa/Hot Tub, Tennis Court(s)
    • Association name: Cypress Village
    • Association phone: 714-898-2044

    Other

    Other facts
    • Listing terms: Cash,Cash to New Loan,Conventional,FHA,VA Loan
    • Road surface type: Paved

    Price history

    DateEventPrice
    12/10/2025Sold$782,000+1%$763/sqft
    Source: CRMLS #PW25251815 Report a problem
    12/3/2025Pending sale$774,000+58%$755/sqft
    Source: CRMLS #PW25251815 Report a problem
    9/26/2014Listing removed$490,000$478/sqft
    Source: RE/MAX College Park - CA #PW14159564 Report a problem
    9/19/2014Pending sale$490,000+3.2%$478/sqft
    Source: RE/MAX College Park - CA #PW14159564 Report a problem
    9/17/2014Sold$475,000-3.1%$463/sqft
    Source: Public Record Report a problem
    7/29/2014Listed for sale$490,000+55.6%$478/sqft
    Source: RE/MAX College Park Realty #PW14159564 Report a problem
    11/21/2002Sold$315,000+25%$307/sqft
    Source: Public Record Report a problem
    3/26/2002Sold$252,000$246/sqft
    Source: Public Record Report a problem

    Public tax history

    YearProperty taxesTax assessment
    2025$6,550 +2.5%$570,873 +2%
    2024$6,390 +1.9%$559,680 +2%
    2023$6,271 +1.5%$548,706 +2%
    2022$6,179 +1%$537,948 +2%
    2021$6,120 +1.2%$527,400 +1%
    2020$6,050 $521,993 +2%
    2019$6,050 +2.6%$511,758 +2%
    2018$5,895 +3.1%$501,724 +2%
    2017$5,719 $491,887 +2%
    2016$5,719 +4.6%$482,243 +1.5%
    2015$5,465 +30.6%$475,000 +28.4%
    2014$4,186 $369,800 +0.5%
    2013-- $368,129 +2%
    2012-- $360,911 +2%
    2011-- $353,835 +0.8%
    2010-- $351,191 -0.2%
    2009-- $352,026 +2%
    2008-- $345,124 +2%
    2007-- $338,357 +2%
    2006-- $331,723 +2%
    2005-- $325,219 +2%
    2004-- $318,843 +1.9%
    2003-- $313,000 +417.7%
    2002-- $60,457 +2%
    2001$619 +2.2%$59,272 +2%
    2000$606 $58,110

    Find assessor info on the county website

    Neighborhood: 90630

    Nearby schools

    GreatSchools rating
    Schools provided by the listing agent
    • Elementary: Patton
    • Middle: Bell Intermediate
    • High: Pacifica

    Source: CRMLS. This data may not be complete. We recommend contacting the local school district to confirm school assignments for this home.

    Get a cash offer in 3 minutes
    Find out how much your home could sell for in as little as 3 minutes with a no-obligation cash offer.
    Estimated market value
    $844,400
    Get a cash offer in 3 minutes
    Find out how much your home could sell for in as little as 3 minutes with a no-obligation cash offer.
    Estimated market value
    $844,400