Skip main navigation
Pending
  • $468,000

    11253 Glenn Cv, Forney, TX 75126

    4beds
    2,408sqft
    : 
    $3,912/mo
    Get pre-qualified
    Single Family Residence
    Built in 2008
    1.06 Acres Lot
    $468,100 Zestimate®
    $194/sqft
    $-- HOA

    What's special

    Wood burning fireplaceOver an acre lotInterior paintEngineered bamboo wood flooringCeiling fans throughoutWonderful covered patioJetted tub
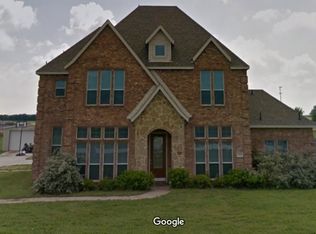
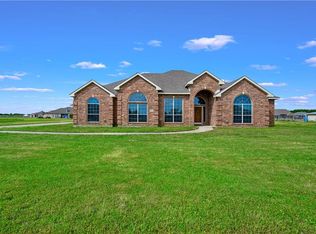
    Highest and Best offer by 12noon on Monday, July 27th. Come enjoy country live with easy access to city. This home features 4 bedrooms and an office, 3 car garage, over an acre lot, 24X40 workshop with electricity and NO HOA. Recent updates include: Roof replaced in April 2026, Septic pump replaced in 2026, Retrofitted soft close cabinets and drawers, Master bedroom water heater replaced in 2025, Fence replaced in 2025, Main HVAC replaced in 2024, Metal workshop fully enclosed and prewired for 220v outlets, Engineered bamboo wood flooring in 2023 and interior paint. Kitchen features an island and breakfast bar with oven, stove, microwave and tons of cabinets plus walk-in pantry. Master bedroom has a private door to back patio and the master bath has double vanities, jetted tub, 2 person separate shower, walkin closet and separate water heater and thermastat. This home also has wood burning fireplace and a wall of windows overlooking a wonderful covered patio and expansive back yard. Large utility room-mud room. Patio and back yard are great for entertaining. Ceiling fans throughout.
    43 days
    91
    3

    Likely to sell faster than

    Zillow last checked:

    Listing updated:

    Listed by:

    Reggie Walker 0509658,

    LPT Realty, LLC 877-366-2213

    Source: NTREIS,MLS#: 21337138

      Facts & features

      Interior

      Bedrooms & bathrooms
      • Bedrooms: 4
      • Bathrooms: 2
      • Full bathrooms: 2
      Primary bedroom
      • Features: Double Vanity, Hollywood Bath, Jetted Tub, Separate Shower, Walk-In Closet(s)
      • Level: First
      • Dimensions: 16 x 14
      Bedroom
      • Level: First
      • Dimensions: 13 x 11
      Bedroom
      • Level: First
      • Dimensions: 14 x 11
      Bedroom
      • Level: First
      • Dimensions: 11 x 12
      Breakfast room nook
      • Level: First
      • Dimensions: 12 x 11
      Kitchen
      • Features: Breakfast Bar, Built-in Features, Kitchen Island, Solid Surface Counters, Walk-In Pantry
      • Level: First
      • Dimensions: 15 x 12
      Laundry
      • Features: Utility Sink
      • Level: First
      • Dimensions: 13 x 6
      Living room
      • Features: Fireplace
      • Level: First
      • Dimensions: 21 x 16
      Office
      • Level: First
      • Dimensions: 12 x 11
      Heating
      • Central, Electric, Zoned
      Cooling
      • Central Air, Ceiling Fan(s), Electric, Heat Pump, Zoned
      Appliances
      • Included: Dishwasher, Electric Cooktop, Electric Oven, Electric Water Heater, Disposal, Microwave, Vented Exhaust Fan
      • Laundry: Washer Hookup, Electric Dryer Hookup
      Features
      • Cable TV, Vaulted Ceiling(s)
      • Flooring: Ceramic Tile, Laminate
      • Windows: Bay Window(s)
      • Has basement: No
      • Number of fireplaces: 1
      • Fireplace features: Wood Burning
      Interior area
      • Total interior livable area: 2,408 sqft
      Video & virtual tour

      Property

      Parking
      • Total spaces: 3
      • Parking features: Additional Parking, Driveway, Garage, Garage Door Opener, Garage Faces Side
      • Attached garage spaces: 3
      Features
      • Levels: One
      • Stories: 1
      • Patio & porch: Covered
      • Exterior features: Rain Gutters
      • Pool features: None
      • Fencing: Wood
      Lot
      • Size: 1.06 Acres
      • Features: Acreage, Back Yard, Interior Lot, Lawn, Landscaped, Subdivision, Sprinkler System, Few Trees
      Details
      • Additional structures: Workshop
      • Parcel number: 60062

      Construction

      Type & style
      • Home type: SingleFamily
      • Architectural style: Traditional,Detached
      • Property subtype: Single Family Residence
      • Attached to another structure: Yes
      Materials
      • Brick, Rock, Stone
      • Foundation: Slab
      • Roof: Composition
      Condition
      • Year built: 2008

      Utilities & green energy

      • Sewer: Aerobic Septic
      • Water: Public
      • Utilities for property: Septic Available, Underground Utilities, Water Available, Cable Available

      Community & HOA

      Community
      • Security: Fire Alarm, Smoke Detector(s)
      • Subdivision: Lone Star Estates
      HOA
      • Has HOA: No
      Location
      • Region: Forney

      Financial & listing details

      • Price per square foot: $194/sqft
      • Tax assessed value: $499,111
      • Annual tax amount: $8,741
      • Date on market: 7/23/2026
      • Cumulative days on market: 35 days
      • Listing terms: Cash,Conventional,FHA,VA Loan
      • Exclusions: Refrigerator, washer and dryer.

        Estimated market value

        $468,100

        $445,000 - $492,000

        $2,955/mo

        Price history

        DateEventPrice
        8/6/2026Pending sale$468,000$194/sqft
        Source: NTREIS #21337138 Report a problem
        7/29/2026Contingent$468,000$194/sqft
        Source: NTREIS #21337138 Report a problem
        7/23/2026Listed for sale$468,000+7.6%$194/sqft
        Source: NTREIS #21337138 Report a problem
        11/1/2021Sold--
        Source: NTREIS #14673664 Report a problem
        10/3/2021Pending sale$435,000$181/sqft
        Source: NTREIS #14673664 Report a problem
        9/28/2021Contingent$435,000$181/sqft
        Source: NTREIS #14673664 Report a problem
        9/26/2021Listed for sale$435,000$181/sqft
        Source: NTREIS #14673664 Report a problem
        9/22/2021Contingent$435,000$181/sqft
        Source: NTREIS #14673664 Report a problem
        9/18/2021Listed for sale$435,000+61.2%$181/sqft
        Source: NTREIS #14673664 Report a problem
        5/31/2017Sold--
        Source: Agent Provided Report a problem
        4/24/2017Pending sale$269,900$112/sqft
        Source: Kile Properties #13564540 Report a problem
        4/20/2017Listed for sale$269,900+3.8%$112/sqft
        Source: Kile Properties #13564540 Report a problem
        3/3/2016Listing removed$259,900$108/sqft
        Source: Keller Williams - Dallas Preston Road #13307999 Report a problem
        2/10/2016Pending sale$259,900$108/sqft
        Source: Keller Williams - Dallas Preston Road #13307999 Report a problem
        1/27/2016Listed for sale$259,900$108/sqft
        Source: Keller Williams - Dallas Preston Road #13307999 Report a problem

        Public tax history

        YearProperty taxesTax assessment
        2025$6,939 -6.5%$499,111 +0.1%
        2024$7,423 +5.5%$498,700 +4.2%
        2023$7,033 -3.8%$478,484 +10%
        2022$7,313 +36.4%$434,985 +42.1%
        2021$5,361 +0.6%$306,145 +3.1%
        2020$5,327 $296,950 +6.1%
        2019-- $280,000 +4.7%
        2018$5,152 $267,460 +4.3%
        2017$5,152 +22.6%$256,490 +15.2%
        2016$4,203 +6.3%$222,670 +15.2%
        2015$3,953 $193,210 -0.9%
        2014$3,953 $194,930
        2013-- $194,930 -0.9%
        2012-- $196,650 -3.3%
        2011-- $203,360 -0.8%
        2010-- $205,090 +12%
        2009-- $183,130
        Find assessor info on the county website

        Monthly payment

        Est. payment

        Payment breakdown

        Explore the cost of this home by adjusting the details. Changes won't be saved.
        All calculations are estimates and provided by Zillow, Inc. for informational purposes only. Actual amounts may vary.
        HOA fees may include property taxes on listings classified as Co-Ops. Contact the listing agent and/or owner for fee details.
        See how much you could borrow to make a competitive offer.

        Climate risks

        Neighborhood: 75126

        Getting around

        0 / 100
        Car-Dependent
        25 / 100
        Somewhat Bikeable

        Nearby schools

        GreatSchools rating
        Schools provided by the listing agent
        • Elementary: Johnson,Forney
        • Middle: Warren,Jones
        • High: Forney
        • District: Forney ISD

        Source: NTREIS. This data may not be complete. We recommend contacting the local school district to confirm school assignments for this home.

        A local agent can set up tours, give advice and negotiate with sellers.

        Browse local experts