Skip main navigation
Closed
  • $228,500

    11253 Hampton Bay Ln, Painesville, OH 44077

    3beds
    1,485sqft
    Townhouse, Condominium
    Built in 1997
    -- sqft lot
    $236,000 Zestimate®
    $154/sqft
    $1,906 Estimated rent

    Home value

    $236,000

    $212,000 - $262,000

    $1,906/mo

    Zestimate® history
    Loading
    Loading...

    Owner options

    List your home for rent

    $1,906/mo

    Rent Zestimate®

    Find your next renter with Zillow Rental Manager. Plus, with online applications, you can quickly screen prospective tenants – for free.

    Learn more

    $1,906/mo

    Rent Zestimate®

    Refinance and save

    $1,945/mo

    Est. payment

    Refinancing to a lower rate could help reduce your monthly payments and save thousands over the life of the loan.

    See today's rates

    $1,945/mo

    Est. payment

    Explore your selling options

    Work with a Zillow partner agent

    Leverage their expertise and Zillow's premium Showcase listings to get your home seen by more buyers.

    Get started

    List with your own agent

    Get your home in front of millions of buyers by listing it on Zillow.

    Learn how to do it

    Sell it yourself

    Take full control of how buyers see your home on Zillow by listing For Sale by Owner (FSBO).

    List your home

    What's special

    Large private patioFirst-floor primary suiteSerene natural backdropCozy fireplaceNewer laminate flooringWalk-in closetPrivate ensuite bath
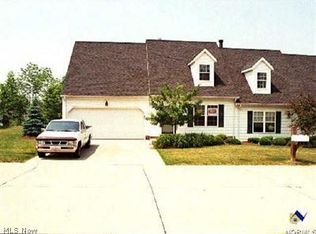
    Now Offered at a Much Lower Price! Step into style, space, and serenity with this beautifully updated 3-bedroom, 2-bath condo in the highly sought-after Hampton Bay community, right in the heart of Concord. Nestled in a peaceful, quiet setting, this light-filled two-story home blends comfort and convenience. The open and airy floor plan features a dramatic vaulted living room with a cozy fireplace, plus an upstairs loft that’s perfect for a home office, reading nook, or lounge area. The spacious first-floor primary suite includes a walk-in closet and private ensuite bath, creating a true retreat. Upstairs, you’ll find two additional bedrooms, a full bath, and a walk-in attic for extra storage—ideal for guests, work-from-home needs, or a fitness space. The bright kitchen stands out with newer laminate flooring, classic white cabinets, and generous counter space, making it as functional as it is welcoming. Freshly painted and move-in ready, this home also offers an attached 2-car garage, all appliances, and a large private patio overlooking a serene natural backdrop—perfect for outdoor dining or relaxation. Hampton Bay is a hidden gem, minutes from shopping, dining, freeway access, parks, and scenic trails. With this new much lower price, now is the perfect time to make this desirable Concord condo yours!

    Zillow last checked:

    Listing updated:

    Listed by:

    Sharon M Zunkley 440-477-3276 sharonzunkley@gmail.com,

    Keller Williams Greater Cleveland Northeast

    Bought with:

    Jodi A Consolo, 2014004164

    McDowell Homes Real Estate Services

    Elizabeth DeNigris, 2021004510

    McDowell Homes Real Estate Services

    Source: MLS Now,MLS#: 5137360MLS LogoOriginating MLS: Lake Geauga Area Association of REALTORS

    Facts & features

    Interior

    Bedrooms & bathrooms
    • Bedrooms: 3
    • Bathrooms: 2
    • Full bathrooms: 2
    • Main level bathrooms: 1
    • Main level bedrooms: 1
    Primary bedroom
    • Description: Flooring: Carpet
    • Features: Walk-In Closet(s)
    • Level: First
    • Dimensions: 15 x 11
    Bedroom
    • Description: Flooring: Carpet
    • Level: Second
    • Dimensions: 19 x 12
    Bedroom
    • Level: Second
    Primary bathroom
    • Level: First
    Bathroom
    • Description: Flooring: Linoleum
    • Level: Second
    • Dimensions: 10 x 5
    Dining room
    • Description: Flooring: Linoleum
    • Level: First
    Kitchen
    • Description: Flooring: Laminate
    • Level: First
    • Dimensions: 17 x 12
    Laundry
    • Description: Flooring: Linoleum
    • Level: First
    • Dimensions: 12 x 6
    Living room
    • Description: Flooring: Carpet
    • Features: Cathedral Ceiling(s), Fireplace, High Ceilings, Vaulted Ceiling(s)
    • Level: First
    • Dimensions: 17 x 16
    Loft
    • Level: Second
    • Dimensions: 20 x 6
    Heating
    • Forced Air, Fireplace(s), Gas
    Cooling
    • Central Air
    Appliances
    • Included: Dryer, Dishwasher, Disposal, Range, Refrigerator, Washer
    • Laundry: Laundry Room
    Features
    • Ceiling Fan(s), Eat-in Kitchen, High Ceilings, Kitchen Island, Primary Downstairs, Vaulted Ceiling(s), Walk-In Closet(s)
    • Has basement: No
    • Number of fireplaces: 1
    • Fireplace features: Gas Log, Gas
    Interior area
    • Total structure area: 1,485
    • Total interior livable area: 1,485 sqft
    • Finished area above ground: 1,485

    Property

    Parking
    • Total spaces: 2
    • Parking features: Attached, Direct Access, Garage
    • Attached garage spaces: 2
    Features
    • Levels: Two
    • Stories: 2
    • Patio & porch: Patio
    • Has view: Yes
    • View description: Trees/Woods
    Lot
    • Size: 0.38 Acres
    Details
    • Parcel number: 08A014A001180

    Construction

    Type & style
    • Home type: Condo
    • Architectural style: Bungalow
    • Property subtype: Townhouse, Condominium
    • Attached to another structure: Yes
    Materials
    • Vinyl Siding
    • Foundation: Block, Slab
    • Roof: Asphalt
    Condition
    • Year built: 1997
    Details
    • Warranty included: Yes

    Utilities & green energy

    • Sewer: Public Sewer
    • Water: Public

    Community & HOA

    Community
    • Security: Smoke Detector(s)
    • Subdivision: Hampton Bay
    HOA
    • Has HOA: Yes
    • Services included: Association Management, Insurance, Maintenance Grounds, Maintenance Structure, Reserve Fund, Snow Removal, Trash
    • HOA fee: $330 monthly
    • HOA name: Hampton Bay Association
    Location
    • Region: Painesville

    Financial & listing details

    • Price per square foot: $154/sqft
    • Annual tax amount: $2,824
    • Date on market: 7/8/2025
    • Cumulative days on market: 76 days
    • Listing terms: Cash,Conventional

    Price history

    DateEventPrice
    9/17/2025Sold$228,500-2.7%$154/sqft
    Source: MLS Now #5137360 Report a problem
    9/3/2025Contingent$234,900$158/sqft
    Source: MLS Now #5137360 Report a problem
    8/15/2025Price change$234,900-2.5%$158/sqft
    Source: MLS Now #5137360 Report a problem
    8/14/2025Listed for sale$241,000$162/sqft
    Source: MLS Now #5137360 Report a problem
    8/12/2025Contingent$241,000$162/sqft
    Source: MLS Now #5137360 Report a problem
    7/31/2025Price change$241,000-2.4%$162/sqft
    Source: MLS Now #5137360 Report a problem
    7/8/2025Listed for sale$246,900$166/sqft
    Source: MLS Now #5137360 Report a problem

    Public tax history

    Tax history is unavailable.

    Neighborhood: 44077

    Nearby schools

    GreatSchools rating
    Schools provided by the listing agent
    • District: Riverside LSD Lake- 4306

    Source: MLS Now. This data may not be complete. We recommend contacting the local school district to confirm school assignments for this home.

    Get a cash offer in 3 minutes
    Find out how much your home could sell for in as little as 3 minutes with a no-obligation cash offer.
    Estimated market value
    $236,000
    Get a cash offer in 3 minutes
    Find out how much your home could sell for in as little as 3 minutes with a no-obligation cash offer.
    Estimated market value
    $236,000