Skip main navigation
Sold for $873,950
  • Listed by: Compass • Jane Dalea-Kahn • Contact: 818-399-8818
    Bought with: Exp Realty of California Inc.
    Tax assessed value
    $873,950

    11253 Peach Grove St #102, North Hollywood, CA 91601

    4beds
    1,780sqft
    Condominium
    Built in 2005
    -- sqft lot
    $871,200 Zestimate®
    $491/sqft
    $4,696 Estimated rent

    Home value

    $871,200

    $793,000 - $958,000

    $4,696/mo

    Zestimate® history
    Loading
    Loading...

    Owner options

    List your home for rent

    $4,696/mo

    Rent Zestimate®

    Find your next renter with Zillow Rental Manager. Plus, with online applications, you can quickly screen prospective tenants – for free.

    Learn more

    $4,696/mo

    Rent Zestimate®

    Refinance and save

    $5,952/mo

    Est. payment

    Refinancing to a lower rate could help reduce your monthly payments and save thousands over the life of the loan.

    See today's rates

    $5,952/mo

    Est. payment

    Explore your selling options

    Work with a Zillow partner agent

    Leverage their expertise and Zillow's premium Showcase listings to get your home seen by more buyers.

    Get started

    List with your own agent

    Get your home in front of millions of buyers by listing it on Zillow.

    Learn how to do it

    Sell it yourself

    Take full control of how buyers see your home on Zillow by listing For Sale by Owner (FSBO).

    List your home

    What's special

    Private balconySpa-like ensuiteCustom maple cabinetryAmple sized bedroomsTravertine flooringSoaring ceilingsKitchen dining area
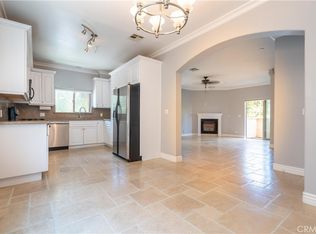
    BIGGER AND BETTER THAN MOST! RARE 4 BDRM/3.5BA TOWNHOUSE! Amazing 4-Level, 1,780 sqft home located in a Quiet, Secure 6-Unit Complex in West Toluca Lake. This Home offers Privacy and Space - Unique! On the Ground Floor - find lots of Natural Light, Soaring Ceilings and a Great Room with Travertine Flooring, Fireplace, Kitchen Dining Area and Patio. The Primo Kitchen features Custom Maple Cabinetry and New Stainless-Steel Appliances. Up the stairs to the 3rd Level are 3 Ample Sized Bedrooms with 2 Full Bathrooms. Now to the Penthouse where the Primary Bedroom stars A Private Balcony and Sundeck! A Custom Spa-Like Ensuite - Jacuzzi Style Tub, Dual Vanity Sinks, Extra Large Walk-In Shower - STUNNING! A Walk-In Closet finishes this Masterpiece! BONUS! Oversized 2-Car Garage, Large Laundry Room with Extra Storage Space. EXTRA BONUS! Low HOA fees of only $340! Easy access to the 134 and 101 Freeways for seamless connectivity throughout the Los Angeles area. Close to major studios like Universal and Warner Bros., as well as Ventura Boulevard's shops and restaurants.

    Zillow last checked:

    Listing updated:

    Listed by:

    Jane Dalea-Kahn DRE #02033207 818-399-8818,

    Compass

    Bought with:

    Bradley Gilboe, DRE #01957502

    Exp Realty of California Inc.

    Stevie Marie Mersola, DRE #02178932

    eXp Realty of California Inc

    Source: CRMLS,MLS#: SR25216919MLS LogoOriginating MLS: California Regional MLS

    Facts & features

    Interior

    Bedrooms & bathrooms
    • Bedrooms: 4
    • Bathrooms: 4
    • Full bathrooms: 3
    • 1/2 bathrooms: 1
    • Main level bathrooms: 1
    Rooms
    • Room types: Bedroom, Entry/Foyer, Great Room, Kitchen, Laundry, Living Room, Primary Bedroom, Dining Room
    Primary bedroom
    • Features: Primary Suite
    Bedroom
    • Features: All Bedrooms Up
    Bathroom
    • Features: Bathtub, Dual Sinks, Jetted Tub, Linen Closet, Soaking Tub, Separate Shower, Tile Counters, Tub Shower, Upgraded, Walk-In Shower
    Kitchen
    • Features: Granite Counters, Kitchen/Family Room Combo
    Heating
    • Central
    Cooling
    • Central Air
    Appliances
    • Included: Dishwasher, Free-Standing Range, Freezer, Disposal, Gas Oven, Gas Range, Ice Maker, Microwave, Refrigerator, Dryer, Washer
    • Laundry: Laundry Room
    Features
    • Balcony, Ceiling Fan(s), Separate/Formal Dining Room, Granite Counters, High Ceilings, Open Floorplan, Storage, Tile Counters, Unfurnished, All Bedrooms Up, Primary Suite
    • Flooring: Carpet, Tile
    • Doors: Mirrored Closet Door(s), Sliding Doors
    • Windows: Blinds, Double Pane Windows, Drapes, Screens
    • Has fireplace: Yes
    • Fireplace features: Gas, Living Room
    • Common walls with other units/homes: 2+ Common Walls,No One Above,No One Below
    Interior area
    • Total interior livable area: 1,780 sqft

    Property

    Parking
    • Total spaces: 2
    • Parking features: Controlled Entrance, Direct Access, Garage, Garage Door Opener, Private, Side By Side
    • Attached garage spaces: 2
    Features
    • Levels: Three Or More
    • Stories: 3
    • Entry location: 1
    • Patio & porch: Deck, Patio, Rooftop
    • Pool features: None
    • Spa features: None
    • Has view: Yes
    • View description: City Lights, Neighborhood
    Details
    • Parcel number: 2353021066
    • Zoning: R3-1VL
    • Special conditions: Standard

    Construction

    Type & style
    • Home type: Condo
    • Architectural style: Traditional
    • Property subtype: Condominium
    • Attached to another structure: Yes
    Condition
    • Turnkey
    • New construction: No
    • Year built: 2005

    Utilities & green energy

    • Sewer: Public Sewer
    • Water: Public
    • Utilities for property: Cable Available, Electricity Connected, Sewer Connected, Water Connected

    Community & HOA

    Community
    • Features: Park, Street Lights, Suburban, Sidewalks
    • Security: Security Gate, Key Card Entry, Smoke Detector(s)
    HOA
    • Has HOA: Yes
    • Amenities included: Controlled Access, Maintenance Grounds, Pets Allowed, Trash
    • Services included: Sewer
    • HOA fee: $340 monthly
    • HOA name: Peach Grove HOA
    • HOA phone: 000-000-0000
    Location
    • Region: North Hollywood

    Financial & listing details

    • Price per square foot: $491/sqft
    • Tax assessed value: $873,950
    • Date on market: 9/19/2025
    • Cumulative days on market: 8 days
    • Listing terms: Cash,Conventional
    • Road surface type: Paved

    Price history

    DateEventPrice
    10/28/2025Sold$873,950$491/sqft
    Source: CRMLS #SR25216919 Report a problem
    9/30/2025Contingent$873,950$491/sqft
    Source: CRMLS #SR25216919 Report a problem
    9/20/2025Listed for sale$873,950+105.6%$491/sqft
    Source: CRMLS #SR25216919 Report a problem
    11/17/2010Sold$425,000$239/sqft
    Source: Public Record Report a problem
    9/17/2010Listed for sale$425,000$239/sqft
    Source: Hilton & Hyland #10434407 Report a problem
    8/6/2010Listing removed$425,000$239/sqft
    Source: Hilton & Hyland #10434407 Report a problem
    3/25/2010Price change$425,000-14.8%$239/sqft
    Source: Hilton & Hyland #10434407 Report a problem
    3/13/2010Listed for sale$499,000-24.7%$280/sqft
    Source: Hilton & Hyland #10434407 Report a problem
    3/27/2006Sold$663,000$372/sqft
    Source: Public Record Report a problem

    Public tax history

    YearProperty taxesTax assessment
    2026-- $873,950 +60.5%
    2025$6,735 +1.3%$544,485 +2%
    2024$6,647 +2%$533,810 +2%
    2023$6,519 +4.9%$523,345 +2%
    2022$6,214 +1.4%$513,084 +2%
    2021$6,131 -1%$503,025 +1%
    2020$6,190 $497,868 +2%
    2019$6,190 +5%$488,107 +2%
    2018$5,898 $478,537 +2%
    2017$5,898 +2%$469,155 +2%
    2016$5,781 +2.5%$459,957 +1.5%
    2015$5,638 +1.1%$453,049 +2%
    2014$5,578 $444,176 +2.5%
    2012-- $433,500 +2%
    2011-- $425,000 -20.1%
    2010-- $532,200
    2009-- $532,200 -22.8%
    2008-- $689,784 +2%
    2007-- $676,260 +161.1%
    2006-- $259,013
    Find assessor info on the county website

    Neighborhood: North Hollywood

    Nearby schools

    GreatSchools rating
    Get a cash offer in 3 minutes
    Find out how much your home could sell for in as little as 3 minutes with a no-obligation cash offer.
    Estimated market value
    $871,200
    Get a cash offer in 3 minutes
    Find out how much your home could sell for in as little as 3 minutes with a no-obligation cash offer.
    Estimated market value
    $871,200