Skip main navigation
Off market
  • $404,900

    11253 Sand Hill Drive, Grass Lake, MI 49240

    3beds
    1,885sqft
    SingleFamily
    Built in 2016
    0.8 Acres Lot
    $404,900 Zestimate®
    $215/sqft
    $2,651 Estimated rent

    Home value

    $404,900

    $364,000 - $449,000

    $2,651/mo

    Zestimate® history
    Loading
    Loading...

    Owner options

    List your home for rent

    $2,651/mo

    Rent Zestimate®

    Find your next renter with Zillow Rental Manager. Plus, with online applications, you can quickly screen prospective tenants – for free.

    Learn more

    $2,651/mo

    Rent Zestimate®

    Refinance and save

    $2,663/mo

    Est. payment

    Refinancing to a lower rate could help reduce your monthly payments and save thousands over the life of the loan.

    See today's rates

    $2,663/mo

    Est. payment

    Explore your selling options

    Work with a Zillow partner agent

    Leverage their expertise and Zillow's premium Showcase listings to get your home seen by more buyers.

    Get started

    List with your own agent

    Get your home in front of millions of buyers by listing it on Zillow.

    Learn how to do it

    Sell it yourself

    Take full control of how buyers see your home on Zillow by listing For Sale by Owner (FSBO).

    List your home

    What's special

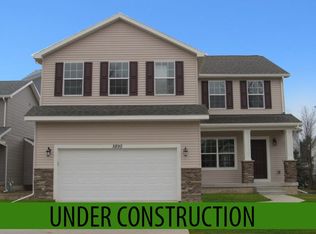
    Welcome home!!! Bring your buyers agent 3% fee paid. Why wait to build. Avoid all those promised and missed deadlines with builders. This open concept home was built in June 2016. You can buy this new custom home without all the stress of building. Completely turn key with tons of upgrades. 3 bedroom 2 1/2 baths, office, daylight insulated basement plumbed for a full bath, 2 car attached insulated garage. 517-740-1161 Open concept home Living room with can lights, ceiling fan and custom built in entertainment center with reclaimed wood accent. First floor 9' ceilings Architectural arches Craftsman style front door Tons of extra windows/transoms to allow the natural light in. Custom made top down/bottom up honeycomb cellular shades. Craftsman garage door and service door. Large Kitchen for entertaining all your family and friends. Top of the line LG stainless steel appliance package. Island with outlets for all your kitchen accessories, TONS of cabinet and counter space. The cabinets are full overlay 42" shaker style The countertops are high definition laminate Under cabinet lighting The kitchen, laundry 1/2 bath and entry ways are laminate wood flooring First floor laundry This home is energy efficient 95% efficiency furnace 50 gallon hot water tank Field controls healthy home air filtering system Jeld wen windows/prairie View out basement plumbed for full bathroom Whirlpool Water softener Insulated basement Oversized Master bedroom Remote/Bluetooth ceiling fan Recessed lightning Master bathroom with dual his and hers vanities Oversized 60" shower Laminate wood flooring Barn door Large master walk-in closet pocket door access Premium lighting package Stairway lighting Extra outlets throughout the home and garage Craftsman doors and trim throughout The excavating, topsoil and landscaping is done. One of the many extras when building that is not included in their base prices listed.

    This property is off market, which means it's not currently listed for sale or rent on Zillow. This may be different from what's available on other websites or public sources.

    Facts & features

    Interior

    Bedrooms & bathrooms
    • Bedrooms: 3
    • Bathrooms: 3
    • Full bathrooms: 2
    • 1/2 bathrooms: 1
    Heating
    • Forced air, Gas
    Cooling
    • Central
    Appliances
    • Included: Dishwasher, Dryer, Garbage disposal, Microwave, Range / Oven, Refrigerator, Washer
    Features
    • Flooring: Carpet, Laminate
    • Basement: Unfinished
    • Has fireplace: No
    Interior area
    • Total interior livable area: 1,885 sqft

    Property

    Parking
    • Parking features: Garage - Attached
    Features
    • Exterior features: Vinyl
    Lot
    • Size: 0.8 Acres

    Construction

    Type & style
    • Home type: SingleFamily
    Materials
    • Roof: Asphalt
    Condition
    • Year built: 2016

    Community & HOA

    Location
    • Region: Grass Lake

    Financial & listing details

    • Price per square foot: $215/sqft

    Price history

    DateEventPrice
    3/24/2021Listing removed--
    Source: Owner Report a problem
    7/21/2017Listing removed$269,900$143/sqft
    Source: Owner Report a problem
    7/21/2017Listed for sale$269,900$143/sqft
    Source: Owner Report a problem
    6/15/2017Pending sale$269,900$143/sqft
    Source: Owner Report a problem
    4/19/2017Listed for sale$269,900$143/sqft
    Source: Owner Report a problem

    Public tax history

    Tax history is unavailable.

    Neighborhood: 49240

    Nearby schools

    GreatSchools rating
    Get pre-qualified for a loan
    At Zillow Home Loans, we can pre-qualify you in as little as 5 minutes with no impact to your credit score.

    An equal housing lender. NMLS #10287.