Charming 2-Bedroom Townhome in Orland Park! This adorable townhome checks all the boxes - style, location, and storage. The eat-in kitchen features stainless steel appliances and brand-new granite countertops. Enjoy a cozy living room and a bright home office with new French doors, plus a spacious mudroom with a new washer and dryer. Step out onto your private deck overlooking open greenspace-perfect for relaxing or entertaining. Upstairs, both the primary and second bedrooms are ensuite, each with custom walk-in closets and designer blinds. The finished basement offers a large recreation area, a cozy nook ideal for a playroom or workout space, and three generous, designated storage areas. A 2-car garage with epoxy floors and custom shelving completes the package. Plus ample guest parking right in front of this unit! *2021: Kitchen appliances, furnace & hot water heater. 2024: Granite counter tops, plantation shutter slider door. 2025: Washer, Dryer, French Doors.* This is a move-in-ready home you don't want to miss!
Closed
$405,500
11254 Endicott Ct #5A, Orland Park, IL 60467
2beds
1,677sqft
Townhouse, Single Family Residence
Built in 1995
2,638 Square Feet Lot
$346,700 Zestimate®
$242/sqft
$2,892 Estimated rent
Home value
$346,700
$322,000 - $374,000
$2,892/mo
Zestimate® history
Owner options
List your home for rent
$2,892/mo
Rent Zestimate®
Find your next renter with Zillow Rental Manager. Plus, with online applications, you can quickly screen prospective tenants – for free.
$2,892/mo
Rent Zestimate®
Refinance and save
$3,184/mo
Est. payment
Refinancing to a lower rate could help reduce your monthly payments and save thousands over the life of the loan.
$3,184/mo
Est. payment
Explore your selling options
Work with a Zillow partner agent
Leverage their expertise and Zillow's premium Showcase listings to get your home seen by more buyers.
Get startedList with your own agent
Get your home in front of millions of buyers by listing it on Zillow.
Learn how to do itSell it yourself
Take full control of how buyers see your home on Zillow by listing For Sale by Owner (FSBO).
List your homeWhat's special
Zillow last checked:
Listing updated:
Listed by:
Bridget Patula 708-602-7106,
Coldwell Banker Realty
Bought with:
Cynara Anderson
Coldwell Banker Realty
Source: MRED as distributed by MLS GRID,MLS#: 12416180
Facts & features
Interior
Bedrooms & bathrooms
- Bedrooms: 2
- Bathrooms: 3
- Full bathrooms: 2
- 1/2 bathrooms: 1
Rooms
- Room types: Office, Bonus Room
Primary bedroom
- Features: Flooring (Wood Laminate), Window Treatments (Blinds), Bathroom (Full, Double Sink, Tub & Separate Shwr)
- Level: Second
- Area: 264 Square Feet
- Dimensions: 12X22
Bedroom 2
- Features: Flooring (Wood Laminate), Window Treatments (Blinds)
- Level: Second
- Area: 143 Square Feet
- Dimensions: 11X13
Bonus room
- Features: Flooring (Carpet), Window Treatments (Plantation Shutters)
- Level: Basement
- Area: 108 Square Feet
- Dimensions: 9X12
Family room
- Features: Flooring (Carpet)
- Level: Basement
- Area: 532 Square Feet
- Dimensions: 19X28
Kitchen
- Features: Kitchen (Eating Area-Table Space, Granite Counters, Updated Kitchen), Flooring (Wood Laminate), Window Treatments (Plantation Shutters)
- Level: Main
- Area: 480 Square Feet
- Dimensions: 20X24
Laundry
- Features: Flooring (Wood Laminate)
- Level: Main
- Area: 98 Square Feet
- Dimensions: 7X14
Living room
- Features: Flooring (Carpet)
- Level: Main
- Area: 220 Square Feet
- Dimensions: 11X20
Office
- Features: Flooring (Wood Laminate)
- Level: Main
- Area: 110 Square Feet
- Dimensions: 10X11
Heating
- Natural Gas
Cooling
- Central Air
Appliances
- Included: Range, Microwave, Dishwasher, Refrigerator, Washer, Dryer, Stainless Steel Appliance(s)
- Laundry: Main Level, Washer Hookup, In Unit
Features
- Cathedral Ceiling(s), Storage, Walk-In Closet(s), Granite Counters
- Flooring: Laminate, Carpet
- Windows: Screens, Window Treatments
- Basement: Finished,Full
Interior area
- Total structure area: 0
- Total interior livable area: 1,677 sqft
Property
Parking
- Total spaces: 2
- Parking features: Concrete, Garage Door Opener, On Site, Garage Owned, Attached, Garage
- Attached garage spaces: 2
- Has uncovered spaces: Yes
Accessibility
- Accessibility features: No Disability Access
Features
- Patio & porch: Deck
Lot
- Size: 2,638 Square Feet
- Features: Landscaped, Mature Trees
Details
- Parcel number: 27064100540000
- Special conditions: None
Construction
Type & style
- Home type: Townhouse
- Property subtype: Townhouse, Single Family Residence
Materials
- Brick
Condition
- New construction: No
- Year built: 1995
Utilities & green energy
- Sewer: Public Sewer
- Water: Lake Michigan
Community & HOA
Community
- Subdivision: Courtyards Of Orland
HOA
- Has HOA: Yes
- Services included: Insurance, Exterior Maintenance, Lawn Care, Snow Removal
- HOA fee: $295 monthly
Location
- Region: Orland Park
Financial & listing details
- Price per square foot: $242/sqft
- Annual tax amount: $7,178
- Date on market: 7/17/2025
- Listing terms: Conventional
- Ownership: Fee Simple w/ HO Assn.
Price history
| Date | Event | Price |
|---|---|---|
| 8/18/2025 | Sold | $405,500+2.5%$242/sqft |
Source:  MRED as distributed by MLS GRID #12416180 Report a problem MRED as distributed by MLS GRID #12416180 Report a problem | ||
| 7/21/2025 | Contingent | $395,500$236/sqft |
Source: MRED as distributed by MLS GRID #12416180 Report a problem | ||
| 7/17/2025 | Listed for sale | $395,500+25.6%$236/sqft |
Source: MRED as distributed by MLS GRID #12416180 Report a problem | ||
| 1/11/2022 | Sold | $315,000-1.5%$188/sqft |
Source: MRED as distributed by MLS GRID #11285576 Report a problem | ||
| 12/18/2021 | Contingent | $319,900$191/sqft |
Source: MRED as distributed by MLS GRID #11285576 Report a problem | ||
| 12/12/2021 | Listed for sale | $319,900$191/sqft |
Source: MRED as distributed by MLS GRID #11285576 Report a problem | ||
Public tax history
Tax history is unavailable.
Neighborhood: 60467
Nearby homes
- $405,5002 bd2 ba1.4k sqft11254 Endicott Ct, Orland Park, IL 60467Sold
- $389,0002 bd3 ba1.8k sqft11252 Endicott Ct, Orland Park, IL 60467Off Market

- $431,8503 bd3 ba1.8k sqft11256 Endicott Ct, Orland Park, IL 60467Sold
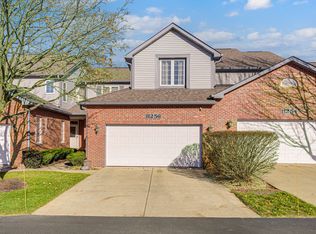
- $356,9002 bd2 ba1.4k sqft11258 Endicott Ct, Orland Park, IL 60467Off Market
- $411,0003 bd2 ba1.8k sqft11260 Endicott Ct, Orland Park, IL 60467Off Market
- $400,0002 bd4 ba2.4k sqft11250 Endicott Ct, Orland Park, IL 60467Sold
- $432,0002 bd4 ba2.4k sqft11250 Endicott Ct, Orland Park, IL 60467Sold
- $441,2002 bd3 ba2.7k sqft11264 Endicott Ct, Orland Park, IL 60467Off Market
- $476,3004 bd2 ba2.4k sqft11231 Endicott Ct, Orland Park, IL 60467Off Market
Nearby schools
GreatSchools rating
- NACentennial SchoolGrades: PK-2Distance: 0.2 mi
- 6/10Orland Jr High SchoolGrades: 6-8Distance: 1.8 mi
- 10/10Carl Sandburg High SchoolGrades: 9-12Distance: 2.4 mi
Schools provided by the listing agent
- Elementary: Centennial School
- Middle: Orland Junior High School
- High: Carl Sandburg High School
- District: 135
Source: MRED as distributed by MLS GRID. This data may not be complete. We recommend contacting the local school district to confirm school assignments for this home.
Get a cash offer in 3 minutes
Find out how much your home could sell for in as little as 3 minutes with a no-obligation cash offer.
Estimated market value
$346,700
Get a cash offer in 3 minutes
Find out how much your home could sell for in as little as 3 minutes with a no-obligation cash offer.
Estimated market value
$346,700
- Illinois
- Cook County
- Orland Park
- 60467
- 11254 Endicott Ct Unit 5A
Nearby cities
Nearby neighborhoods
Nearby zip codes
Other Orland Park Topics
