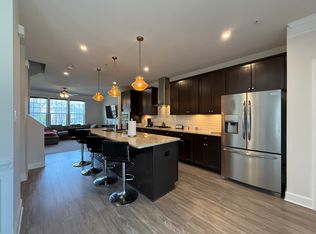
Step into luxury and convenience with this stunning 3-story end-unit townhome in the heart of Waldorf, MD! Built by Stanley Martin in 2019, this brick-front beauty offers 3 spacious bedrooms, 3.5 baths, and over 2,188 sq ft of stylish, well-appointed living space. From the moment you arrive, you'll notice the pride of ownership—freshly touched-up paint, professionally cleaned carpets and interiors, and a move-in ready feel that makes your transition seamless. The open-concept floor plan is perfect for entertaining, with high-end finishes, ample natural light, and a modern kitchen that flows effortlessly into the dining and living areas. Retreat to your luxurious primary suite with a private bath and walk-in closet, or enjoy the extra living space on the lower level with access to your 2-car garage. Located just minutes from top-tier shopping, dining, entertainment, and major commuter routes into Washington, D.C., Northern Virginia, and Joint Base Andrews, this home combines upscale living with unbeatable access. Don’t wait - come see it today, fall in love, and get ready to call the movers! Your Home Sweet Home is here.
Sold for $450,000
$450,000
11254 Flagstaff Pl, Waldorf, MD 20601
3beds
2,188sqft
Townhouse
Built in 2019
2,222 Square Feet Lot
$448,400 Zestimate®
$206/sqft
$3,233 Estimated rent
Home value
$448,400
$413,000 - $489,000
$3,233/mo
Zestimate® history
Owner options
List your home for rent
$3,233/mo
Rent Zestimate®
Find your next renter with Zillow Rental Manager. Plus, with online applications, you can quickly screen prospective tenants – for free.
$3,233/mo
Rent Zestimate®
Refinance and save
$2,868/mo
Est. payment
Refinancing to a lower rate could help reduce your monthly payments and save thousands over the life of the loan.
$2,868/mo
Est. payment
Explore your selling options
Work with a Zillow partner agent
Leverage their expertise and Zillow's premium Showcase listings to get your home seen by more buyers.
Get startedList with your own agent
Get your home in front of millions of buyers by listing it on Zillow.
Learn how to do itSell it yourself
Take full control of how buyers see your home on Zillow by listing For Sale by Owner (FSBO).
List your homeWhat's special
High-end finishesModern kitchenBrick-front beautyWalk-in closetPrivate bathAmple natural lightLuxurious primary suite
Zillow last checked:
Listing updated:
Listed by:
Pam Rollins-Butler 301-653-0460,
CENTURY 21 New Millennium
Bought with:
Bishuddha Dahal, 5007887
Samson Properties
Source: Bright MLS,MLS#: MDCH2043984
Facts & features
Interior
Bedrooms & bathrooms
- Bedrooms: 3
- Bathrooms: 4
- Full bathrooms: 2
- 1/2 bathrooms: 2
- Main level bathrooms: 1
Rooms
- Room types: Living Room, Dining Room, Kitchen, Recreation Room, Bathroom 1, Half Bath
Bathroom 1
- Level: Lower
Dining room
- Level: Main
Half bath
- Level: Main
Kitchen
- Level: Main
Living room
- Level: Main
Recreation room
- Features: Flooring - Carpet
- Level: Lower
Heating
- Forced Air, Natural Gas
Cooling
- Heat Pump, Electric
Appliances
- Included: Microwave, Dryer, Exhaust Fan, Stainless Steel Appliance(s), Washer, Electric Water Heater
- Laundry: Has Laundry, Washer In Unit, Dryer In Unit, Upper Level
Features
- Ceiling Fan(s), Dining Area, Family Room Off Kitchen, Open Floorplan, Kitchen Island, Kitchen - Gourmet, Pantry, Recessed Lighting, Upgraded Countertops, Walk-In Closet(s), 9'+ Ceilings
- Flooring: Carpet, Luxury Vinyl, Other
- Has basement: No
- Has fireplace: No
Interior area
- Total structure area: 2,188
- Total interior livable area: 2,188 sqft
- Finished area above ground: 2,188
- Finished area below ground: 0
Property
Parking
- Total spaces: 2
- Parking features: Storage, Inside Entrance, Concrete, Driveway, Attached, On Street
- Attached garage spaces: 2
- Has uncovered spaces: Yes
Accessibility
- Accessibility features: >84" Garage Door, 2+ Access Exits
Features
- Levels: Three
- Stories: 3
- Patio & porch: Deck
- Exterior features: Play Area, Sidewalks
- Pool features: None
- Has view: Yes
- View description: Trees/Woods, Other
Lot
- Size: 2,222 Square Feet
Details
- Additional structures: Above Grade, Below Grade
- Parcel number: 0906357696
- Zoning: RH
- Special conditions: Standard
Construction
Type & style
- Home type: Townhouse
- Architectural style: Colonial
- Property subtype: Townhouse
Materials
- Brick
- Foundation: Other
- Roof: Architectural Shingle
Condition
- Excellent
- New construction: No
- Year built: 2019
Utilities & green energy
- Sewer: Public Sewer
- Water: None
- Utilities for property: Cable Available, Electricity Available, Natural Gas Available, Water Available
Community & HOA
Community
- Subdivision: Hamilton Park
HOA
- Has HOA: Yes
- Amenities included: Tot Lots/Playground
- Services included: Trash, Road Maintenance, Lawn Care Front, Lawn Care Rear, Maintenance Grounds, Common Area Maintenance, Snow Removal
- HOA fee: $60 monthly
- HOA name: HAMILTON PARK ASSOCIATION
Location
- Region: Waldorf
Financial & listing details
- Price per square foot: $206/sqft
- Tax assessed value: $416,967
- Annual tax amount: $5,570
- Date on market: 6/15/2025
- Listing agreement: Exclusive Right To Sell
- Listing terms: Conventional,FHA,VA Loan
- Ownership: Fee Simple
Price history
| Date | Event | Price |
|---|---|---|
| 7/30/2025 | Sold | $450,000-2.2%$206/sqft |
Source:  Bright MLS #MDCH2043984 Report a problem Bright MLS #MDCH2043984 Report a problem | ||
| 6/26/2025 | Pending sale | $460,000$210/sqft |
Source: Bright MLS #MDCH2043984 Report a problem | ||
| 6/15/2025 | Listed for sale | $460,000+25.5%$210/sqft |
Source: Bright MLS #MDCH2043984 Report a problem | ||
| 12/6/2019 | Sold | $366,410$167/sqft |
Source: Public Record Report a problem | ||
Public tax history
| Year | Property taxes | Tax assessment |
|---|---|---|
| 2025 | $7,768 +4.7% | $416,967 +2.3% |
| 2024 | $7,418 +56.5% | $407,700 +7.8% |
| 2023 | $4,739 +22.2% | $378,233 -7.2% |
| 2022 | $3,878 -3.1% | $407,700 +27.7% |
| 2021 | $4,001 | $319,300 |
| 2020 | $4,001 | $319,300 |
| 2019 | -- | -- |
Find assessor info on the county website
Neighborhood: 20601
Nearby homes
- $426,200-- bd2 ba2.1k sqft11256 Flagstaff Pl, Waldorf, MD 20601Off Market
- $430,600-- bd2 ba2.1k sqft11258 Flagstaff Pl, Waldorf, MD 20601Off Market
- $443,9003 bd3 ba2.3k sqft11250 Flagstaff Pl, Waldorf, MD 20601Off Market
- $465,0003 bd4 ba2.1k sqft11260 Flagstaff Pl, Waldorf, MD 20601Sold

- $422,9003 bd4 ba2k sqft11248 Flagstaff Pl, Waldorf, MD 20601Off Market
- $430,300-- bd2 ba2.2k sqft11246 Flagstaff Pl, Waldorf, MD 20601Off Market
- $449,2004 bd4 ba2.1k sqft11264 Flagstaff Pl, Waldorf, MD 20601Off Market
- $414,400-- bd2 ba1.8k sqft2964 Chalkstone Pl, Waldorf, MD 20601Off Market
Nearby schools
GreatSchools rating
- 3/10Berry Elementary SchoolGrades: PK-5Distance: 2.6 mi
- 4/10Mattawoman Middle SchoolGrades: 6-8Distance: 2.6 mi
- 3/10Westlake High SchoolGrades: 9-12Distance: 3 mi
Schools provided by the listing agent
- District: Charles County Public Schools
Source: Bright MLS. This data may not be complete. We recommend contacting the local school district to confirm school assignments for this home.
Get a cash offer in 3 minutes
Find out how much your home could sell for in as little as 3 minutes with a no-obligation cash offer.
Estimated market value
$448,400
Get a cash offer in 3 minutes
Find out how much your home could sell for in as little as 3 minutes with a no-obligation cash offer.
Estimated market value
$448,400
- Maryland
- Charles County
- Waldorf
- 20601
- 11254 Flagstaff Pl
Nearby cities
Nearby zip codes
Other Waldorf Topics
