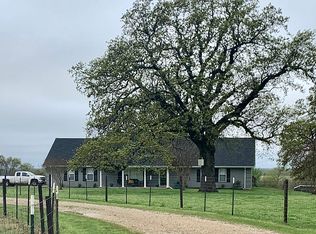
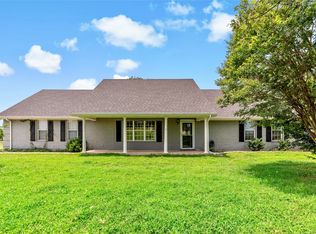
Texas-sized opportunity meets exceptional versatility. Whether envisioned as a premier event center, luxury wedding venue, corporate retreat, or a one-of-a-kind private estate designed for unforgettable gatherings, this 12,000+ square foot property on 35+ acres in Northeast Texas delivers — just minutes from Paris.
Recently renovated and thoughtfully updated, the estate seamlessly blends large-scale entertaining with refined country living. The main residence offers 5 bedrooms, 4 full baths, and 2 half baths, with expansive living and dining areas ideal for hosting. Features include two sunrooms, a wet bar, walk-in pantry, media room or fitness space, and an attached two-car garage with storm shelter. The layout provides generous entertaining space while maintaining comfort and privacy for residents and guests.
A dedicated entertaining wing elevates the property to true venue potential, featuring a grand ballroom, formal dining room, gathering space, kitchenette, full and half baths, and a striking spiral staircase leading to an upper-level living area with private deck overlooking the grounds. Perfectly suited for weddings, receptions, corporate events, and large-scale celebrations.
Outdoor amenities include a fenced gunite pool, pool house with full bath and utility area, and multiple spaces designed for outdoor entertaining. Additional improvements include a detached two-car garage, RV storage, and a separate office or workshop.
The fully fenced 35+ acres feature improved pasture and a scenic pond, offering both beauty and functionality for recreation, livestock, or future expansion.
More than a home, this is a destination property — a rare Northeast Texas offering that must be experienced in person.
For sale
Price cut: $25K (6/17)
$1,450,000
11254 Fm 195, Paris, TX 75462
5beds
12,329sqft
Single Family Residence
Built in 1983
35.05 Acres Lot
$1,317,100 Zestimate®
$118/sqft
$-- HOA
What's special
Scenic pondDetached two-car garageFenced gunite poolSeparate office or workshopFormal dining roomDedicated entertaining wingRv storage
- 129 days |
- 1,013 |
- 76 |
Zillow last checked:
Listing updated:
Listed by:
Leah Rolen 0478844 972-599-7000,
Keller Williams Legacy 972-599-7000
Source: NTREIS,MLS#: 21195626
Loading...
Facts & features
Interior
Bedrooms & bathrooms
- Bedrooms: 5
- Bathrooms: 7
- Full bathrooms: 5
- 1/2 bathrooms: 2
Primary bedroom
- Features: Closet Cabinetry, Dual Sinks, En Suite Bathroom, Fireplace, Garden Tub/Roman Tub, Linen Closet, Sitting Area in Primary, Separate Shower, Walk-In Closet(s)
- Level: First
- Dimensions: 23 x 17
Bedroom
- Level: Second
- Dimensions: 11 x 14
Bedroom
- Level: Second
- Dimensions: 14 x 13
Bedroom
- Level: Second
- Dimensions: 14 x 13
Bedroom
- Level: First
- Dimensions: 14 x 13
Bedroom
- Level: First
- Dimensions: 11 x 14
Breakfast room nook
- Features: Built-in Features
- Level: First
- Dimensions: 14 x 13
Dining room
- Level: First
- Dimensions: 13 x 12
Dining room
- Features: Built-in Features, Butler's Pantry
- Level: First
- Dimensions: 31 x 20
Family room
- Level: First
- Dimensions: 24 x 15
Family room
- Level: First
- Dimensions: 20 x 20
Gym
- Level: First
- Dimensions: 17 x 13
Kitchen
- Features: Breakfast Bar, Built-in Features, Butler's Pantry, Pantry, Stone Counters, Sink, Walk-In Pantry
- Level: First
- Dimensions: 21 x 12
Library
- Level: First
- Dimensions: 16 x 15
Living room
- Features: Built-in Features, Fireplace
- Level: First
- Dimensions: 17 x 28
Living room
- Level: First
- Dimensions: 35 x 35
Office
- Level: First
- Dimensions: 34 x 21
Sunroom
- Level: First
- Dimensions: 24 x 19
Utility room
- Features: Built-in Features, Closet, Linen Closet, Pantry, Sink, Utility Room, Utility Sink
- Level: First
- Dimensions: 21 x 17
Heating
- Electric
Cooling
- Central Air
Appliances
- Included: Built-In Refrigerator, Convection Oven, Double Oven, Dishwasher, Electric Cooktop, Electric Oven, Electric Water Heater, Disposal, Microwave, Refrigerator, Some Commercial Grade, Vented Exhaust Fan
Features
- Wet Bar, Built-in Features, Chandelier, Cathedral Ceiling(s), Decorative/Designer Lighting Fixtures, Eat-in Kitchen, High Speed Internet, Multiple Staircases, Open Floorplan, Pantry, Vaulted Ceiling(s), Natural Woodwork, Walk-In Closet(s)
- Flooring: Carpet, Ceramic Tile, Luxury Vinyl Plank, Marble
- Has basement: No
- Number of fireplaces: 3
- Fireplace features: Decorative, Den, Electric, Family Room, Living Room, Masonry, Wood Burning
Interior area
- Total interior livable area: 12,329 sqft
Video & virtual tour
Property
Parking
- Total spaces: 6
- Parking features: Additional Parking, Circular Driveway, Door-Multi, Electric Gate, Garage, Garage Door Opener, Gated, RV Garage, RV Access/Parking, Garage Faces Side, Workshop in Garage
- Attached garage spaces: 4
- Covered spaces: 6
Features
- Levels: Two
- Stories: 1
- Patio & porch: Balcony, Covered
- Exterior features: Balcony, Rain Gutters, RV Hookup
- Pool features: Gunite, In Ground, Pool
- Fencing: Barbed Wire,Wood
Lot
- Size: 35.05 Acres
- Features: Acreage, Pasture, Pond on Lot, Few Trees
- Residential vegetation: Grassed
Details
- Additional structures: Second Garage, Garage(s), Outbuilding, Pool House, Storage, Workshop
- Parcel number: 108221
- Other equipment: Call Listing Agent
Construction
Type & style
- Home type: SingleFamily
- Architectural style: Colonial,Ranch,Traditional,Detached,Farmhouse
- Property subtype: Single Family Residence
- Attached to another structure: Yes
Materials
- Brick
- Foundation: Slab
- Roof: Composition
Condition
- Year built: 1983
Utilities & green energy
- Sewer: Septic Tank
- Water: Community/Coop
- Utilities for property: Electricity Available, Overhead Utilities, Septic Available, Water Available
Community & HOA
Community
- Security: Security Gate, Smoke Detector(s), Security Lights
- Subdivision: Na
HOA
- Has HOA: No
Location
- Region: Paris
Financial & listing details
- Price per square foot: $118/sqft
- Tax assessed value: $1,610,420
- Annual tax amount: $17,034
- Date on market: 3/3/2026
- Cumulative days on market: 483 days
- Listing terms: Cash,Conventional
Estimated market value
$1,317,100
$1.25M - $1.38M
$7,504/mo
Price history
| Date | Event | Price |
|---|---|---|
| 6/17/2026 | Price change | $1,450,000-1.7%$118/sqft |
Source: NTREIS #21195626 Report a problem | ||
| 5/21/2026 | Price change | $1,475,000-1.7%$120/sqft |
Source: NTREIS #21195626 Report a problem | ||
| 3/3/2026 | Listed for sale | $1,499,999-9.1%$122/sqft |
Source: NTREIS #21195626 Report a problem | ||
| 2/2/2026 | Listing removed | $1,650,000$134/sqft |
Source: United Country #42279-42745 Report a problem | ||
| 11/7/2025 | Price change | $1,650,000-2.9%$134/sqft |
Source: NTREIS #20842745 Report a problem | ||
| 9/26/2025 | Price change | $1,700,000+169999900%$138/sqft |
Source: NTREIS #20842745 Report a problem | ||
| 9/2/2025 | Price change | $1-100% |
Source: NTREIS #20842745 Report a problem | ||
| 7/23/2025 | Listed for sale | $1,700,000$138/sqft |
Source: NTREIS #20842745 Report a problem | ||
| 7/23/2025 | Pending sale | $1,700,000$138/sqft |
Source: NTREIS #20842745 Report a problem | ||
| 7/3/2025 | Price change | $1,700,000-5.6%$138/sqft |
Source: NTREIS #20842745 Report a problem | ||
| 6/4/2025 | Price change | $1,800,000-7.7%$146/sqft |
Source: NTREIS #20842745 Report a problem | ||
| 2/12/2025 | Listed for sale | $1,950,000+2.9%$158/sqft |
Source: NTREIS #20842745 Report a problem | ||
| 9/7/2024 | Listing removed | $1,895,000-4%$154/sqft |
Source: NTREIS #20432986 Report a problem | ||
| 8/12/2024 | Price change | $1,974,900-1.3%$160/sqft |
Source: NTREIS #20432986 Report a problem | ||
| 5/13/2024 | Price change | $1,999,900-11.1%$162/sqft |
Source: NTREIS #20432986 Report a problem | ||
| 4/5/2024 | Price change | $2,250,000-10%$182/sqft |
Source: NTREIS #20432986 Report a problem | ||
| 3/19/2024 | Listed for sale | $2,499,999$203/sqft |
Source: NTREIS #20432986 Report a problem | ||
| 2/27/2024 | Listing removed | -- |
Source: NTREIS #20432986 Report a problem | ||
| 12/6/2023 | Price change | $2,499,999-3.8%$203/sqft |
Source: NTREIS #20432986 Report a problem | ||
| 9/16/2023 | Listed for sale | $2,599,999$211/sqft |
Source: NTREIS #20432986 Report a problem | ||
Public tax history
| Year | Property taxes | Tax assessment |
|---|---|---|
| 2025 | $17,034 -8.5% | $1,610,420 -1.4% |
| 2024 | $18,616 +166.2% | $1,633,910 +172.3% |
| 2023 | $6,992 -13.1% | $600,000 |
| 2022 | $8,044 -12.9% | $600,000 -8.5% |
| 2021 | $9,231 | $655,870 +0.2% |
| 2020 | -- | $654,300 +35.9% |
| 2018 | $6,265 | $481,410 +16.7% |
| 2017 | -- | $412,370 +0.1% |
| 2016 | -- | $411,990 +14.3% |
| 2015 | -- | $360,530 |
Find assessor info on the county website
Monthly payment
Est. payment$--/mo
Payment breakdown
Explore the cost of this home by adjusting the details. Changes won't be saved.All calculations are estimates and provided by Zillow, Inc. for informational purposes only. Actual amounts may vary.
HOA fees may include property taxes on listings classified as Co-Ops. Contact the listing agent and/or owner for fee details.
Mortgage interest rates are dependent on a number of factors, including credit score, down payment, and repayment length. Interest rate data provided by Zillow Group Marketplace, Inc. as of 1/1/1970 from various mortgage lenders with which we have lead or other similar arrangements; the Estimated Payment is an average of those rates.
See how much you could borrow to make a competitive offer.
Climate risks
Neighborhood: 75462
Nearby schools
GreatSchools rating
- 3/10Aaron Parker Elementary SchoolGrades: PK-5Distance: 7.2 mi
- 4/10Frank Stone Middle SchoolGrades: 6-8Distance: 9.2 mi
- 7/10North Lamar High SchoolGrades: 9-12Distance: 9.4 mi
Schools provided by the listing agent
- Elementary: Higgins
- Middle: Stone,Bailey
- High: Northlamar
- District: North Lamar ISD
Source: NTREIS. This data may not be complete. We recommend contacting the local school district to confirm school assignments for this home.
A local agent can set up tours, give advice and negotiate with sellers.
- Texas
- Lamar County
- Paris
- 75462
- 11254 Fm 195