Skip main navigation
Sold for $466,000
  • $466,000

    11254 Inwood Ln, White Plains, MD 20695

    3beds
    2,187sqft
    Single Family Residence
    Built in 2012
    7,410 Square Feet Lot
    $489,100 Zestimate®
    $213/sqft
    $2,868 Estimated rent

    Home value

    $489,100

    $465,000 - $514,000

    $2,868/mo

    Zestimate® history
    Loading
    Loading...

    Owner options

    List your home for rent

    $2,868/mo

    Rent Zestimate®

    Find your next renter with Zillow Rental Manager. Plus, with online applications, you can quickly screen prospective tenants – for free.

    Learn more

    $2,868/mo

    Rent Zestimate®

    Refinance and save

    $3,031/mo

    Est. payment

    Refinancing to a lower rate could help reduce your monthly payments and save thousands over the life of the loan.

    See today's rates

    $3,031/mo

    Est. payment

    Explore your selling options

    Work with a Zillow partner agent

    Leverage their expertise and Zillow's premium Showcase listings to get your home seen by more buyers.

    Get started

    List with your own agent

    Get your home in front of millions of buyers by listing it on Zillow.

    Learn how to do it

    Sell it yourself

    Take full control of how buyers see your home on Zillow by listing For Sale by Owner (FSBO).

    List your home

    What's special

    Serene tree-lined streetsMedical facilitiesModel homeWell-maintained propertyGe steel appliancesSingle-level havenUpgraded features
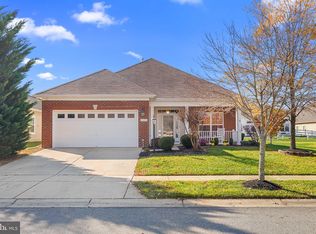
    Nestled within the picturesque 55+ community of Heritage at St Charles this single-level haven offers a delightful retreat for those seeking comfort, convenience, and an abundance of upgraded features. Previously the model home, it showcases exceptional attention to detail and an array of enhancements that elevate your living experience. Step inside to discover a spacious and inviting living area, where low-maintenance luxury vinyl flooring and plush carpeting create an inviting atmosphere. A cozy gas fireplace beckons, setting the scene for warm gatherings as the weather gets colder. The heart of this home, the kitchen, boasts 36"-42" maple cabinets, elegant granite countertops, and GE steel appliances — a chef's dream come true, or just a beautiful backdrop to all of your gatherings. As you explore further, you'll notice decorative molding throughout, adding a touch of sophistication to every room. It's a testament to the care and consideration put into this former model home. Outside, the concrete planter edging adds to the curb appeal and charm of the well-maintained property and the lawn-sprinklers help to keep the lawn the envy of the neighbors. Beyond your doorstep, the community showcases serene tree-lined streets, fostering a sense of togetherness among neighbors. Additionally, the clubhouse offers a hub for social gatherings and enjoying the amenities. The location is ideal, close to parks & recreation, shopping, dining and medical facilities. With its special status as the previous model home and its numerous upgrades, this residence offers a unique opportunity to enjoy senior living at its finest. It's not just a house; it's a home. We welcome you to come see 11254 Inwood Ln.

    Zillow last checked:

    Listing updated:

    Listed by:

    Emily Watts 240-416-6094,

    Exit Landmark Realty

    Bought with:

    Brittany Santos, 680099

    RE/MAX United Real Estate

    Source: Bright MLS,MLS#: MDCH2026520MLS Logo

    Facts & features

    Interior

    Bedrooms & bathrooms
    • Bedrooms: 3
    • Bathrooms: 3
    • Full bathrooms: 2
    • 1/2 bathrooms: 1
    • Main level bathrooms: 3
    • Main level bedrooms: 3
    Basement
    • Area: 0
    Heating
    • Central, ENERGY STAR Qualified Equipment, Natural Gas
    Cooling
    • Central Air, Ceiling Fan(s), Programmable Thermostat, Electric
    Appliances
    • Included: Electric Water Heater
    Features
    • Breakfast Area, Ceiling Fan(s), Chair Railings, Crown Molding, Dining Area, Combination Kitchen/Dining, Entry Level Bedroom, Family Room Off Kitchen, Open Floorplan, Recessed Lighting, Soaking Tub, Upgraded Countertops, Walk-In Closet(s)
    • Flooring: Carpet
    • Has basement: No
    • Number of fireplaces: 1
    • Fireplace features: Corner, Gas/Propane
    Interior area
    • Total structure area: 2,187
    • Total interior livable area: 2,187 sqft
    • Finished area above ground: 2,187
    • Finished area below ground: 0

    Property

    Parking
    • Total spaces: 2
    • Parking features: Storage, Garage Faces Front, Attached, Driveway
    • Attached garage spaces: 2
    • Has uncovered spaces: Yes
    Accessibility
    • Accessibility features: None
    Features
    • Levels: One
    • Stories: 1
    • Exterior features: Sidewalks, Lawn Sprinkler
    • Pool features: Community
    Lot
    • Size: 7,410 Square Feet
    Details
    • Additional structures: Above Grade, Below Grade
    • Parcel number: 0906338712
    • Zoning: PUD
    • Special conditions: Standard

    Construction

    Type & style
    • Home type: SingleFamily
    • Architectural style: Ranch/Rambler
    • Property subtype: Single Family Residence
    Materials
    • Vinyl Siding
    • Foundation: Slab
    Condition
    • New construction: No
    • Year built: 2012

    Utilities & green energy

    • Sewer: Public Sewer
    • Water: Public

    Community & HOA

    Community
    • Security: Fire Sprinkler System
    • Senior community: Yes
    • Subdivision: Heritage At St. Charles
    HOA
    • Has HOA: Yes
    • Amenities included: Clubhouse, Common Grounds, Fitness Center, Lake, Pool, Tennis Court(s)
    • Services included: Common Area Maintenance, Health Club, Management, Pool(s), Snow Removal
    • HOA fee: $141 monthly
    Location
    • Region: White Plains

    Financial & listing details

    • Price per square foot: $213/sqft
    • Tax assessed value: $393,400
    • Annual tax amount: $4,987
    • Date on market: 9/21/2023
    • Listing agreement: Exclusive Right To Sell
    • Ownership: Fee Simple

    Price history

    DateEventPrice
    10/31/2023Sold$466,000+0.2%$213/sqft
    Source: Bright MLS #MDCH2026520 Report a problem
    9/26/2023Contingent$465,000$213/sqft
    Source: Bright MLS #MDCH2026520 Report a problem
    9/21/2023Listed for sale$465,000+55%$213/sqft
    Source: Bright MLS #MDCH2026520 Report a problem
    2/26/2013Sold$299,990$137/sqft
    Source: Public Record Report a problem

    Public tax history

    YearProperty taxesTax assessment
    2025$6,106 +2.6%$434,033 +2.3%
    2024$5,953 +20.8%$424,400 +7.9%
    2023$4,929 +22.3%$393,400 -7.3%
    2022$4,030 -3%$424,400 +28.1%
    2021$4,152 +1%$331,400 +1%
    2020$4,112 -3.9%$328,133 -1%
    2019$4,279 +1%$331,400 +3%
    2018$4,235 +3%$321,600 +3%
    2017$4,111 +2409.3%$312,133 +3.1%
    2016$164 $302,667 +3.2%
    2015$164 $293,200 +4.8%
    2014$164 $279,767 +5%
    2013-- $266,333 +1816.1%
    2012-- $13,900
    2011-- $13,900
    2010-- $13,900 -22.8%
    2009-- $18,010
    2008-- --
    Find assessor info on the county website

    Neighborhood: 20695

    Nearby schools

    GreatSchools rating
    Schools provided by the listing agent
    • District: Charles County Public Schools

    Source: Bright MLS. This data may not be complete. We recommend contacting the local school district to confirm school assignments for this home.

    Get a cash offer in 3 minutes
    Find out how much your home could sell for in as little as 3 minutes with a no-obligation cash offer.
    Estimated market value
    $489,100
    Get a cash offer in 3 minutes
    Find out how much your home could sell for in as little as 3 minutes with a no-obligation cash offer.
    Estimated market value
    $489,100