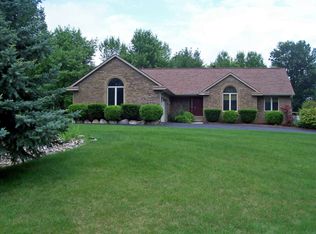
11254 Katrine Dr, Fenton, MI 48430
Home value
$470,400
$428,000 - $517,000
$4,012/mo
Owner options
$4,012/mo
Rent Zestimate®
Find your next renter with Zillow Rental Manager. Plus, with online applications, you can quickly screen prospective tenants – for free.
$4,012/mo
Rent Zestimate®
$2,899/mo
Est. payment
Refinancing to a lower rate could help reduce your monthly payments and save thousands over the life of the loan.
$2,899/mo
Est. payment
Explore your selling options
Work with a Zillow partner agent
Leverage their expertise and Zillow's premium Showcase listings to get your home seen by more buyers.
Get startedList with your own agent
Get your home in front of millions of buyers by listing it on Zillow.
Learn how to do itSell it yourself
Take full control of how buyers see your home on Zillow by listing For Sale by Owner (FSBO).
List your homeWhat's special
Zillow last checked:
Listing updated:
Renee D DeKroub 517-404-4270,
RE/MAX Platinum
Ryan Matson, 6501428243
Fortuna Realty LLC
Facts & features
Interior
Bedrooms & bathrooms
- Bedrooms: 4
- Bathrooms: 3
- Full bathrooms: 2
- 1/2 bathrooms: 1
Primary bedroom
- Level: Second
- Area: 260
- Dimensions: 20 X 13
Bedroom
- Level: Second
- Area: 144
- Dimensions: 12 X 12
Bedroom
- Level: Second
- Area: 110
- Dimensions: 11 X 10
Bedroom
- Level: Second
- Area: 168
- Dimensions: 14 X 12
Primary bathroom
- Level: Second
- Area: 63
- Dimensions: 9 X 7
Other
- Level: Second
- Area: 56
- Dimensions: 8 X 7
Other
- Level: Entry
- Area: 25
- Dimensions: 5 X 5
Dining room
- Level: Entry
- Area: 143
- Dimensions: 13 X 11
Family room
- Level: Basement
- Area: 286
- Dimensions: 22 X 13
Game room
- Level: Basement
- Area: 528
- Dimensions: 22 X 24
Kitchen
- Level: Entry
- Area: 156
- Dimensions: 13 X 12
Laundry
- Level: Entry
- Area: 56
- Dimensions: 8 X 7
Living room
- Level: Entry
- Area: 204
- Dimensions: 17 X 12
Sitting room
- Level: Basement
- Area: 168
- Dimensions: 12 X 14
Heating
- Forced Air, Natural Gas
Cooling
- Ceiling Fans, Central Air
Appliances
- Included: Dishwasher, Free Standing Gas Range, Free Standing Refrigerator, Microwave, Stainless Steel Appliances, Water Softener Owned
- Laundry: Laundry Room
Features
- Basement: Interior Entry,Partially Finished
- Has fireplace: Yes
- Fireplace features: Family Room, Gas
Interior area
- Total interior livable area: 3,432 sqft
- Finished area above ground: 2,432
- Finished area below ground: 1,000
Property
Parking
- Total spaces: 2.5
- Parking features: Twoand Half Car Garage, Attached, Direct Access, Electricityin Garage, Garage Door Opener
- Attached garage spaces: 2.5
Features
- Levels: Two
- Stories: 2
- Entry location: GroundLevelwSteps
- Patio & porch: Covered, Deck, Porch
- Exterior features: Lighting
- Pool features: None
- Fencing: Fenced
- Body of water: Bennett Lake
Lot
- Size: 0.73 Acres
- Dimensions: 213 x 259
Details
- Additional structures: Sheds
- Parcel number: 0301201009
- Special conditions: Short Sale No,Standard
Construction
Type & style
- Home type: SingleFamily
- Architectural style: Colonial
- Property subtype: Single Family Residence
Materials
- Brick, Vinyl Siding
- Foundation: Basement, Block
- Roof: Asphalt
Condition
- New construction: No
- Year built: 1992
- Major remodel year: 2024
Utilities & green energy
- Sewer: Public Sewer
- Water: Well
- Utilities for property: Underground Utilities
Community & neighborhood
Security
- Security features: Carbon Monoxide Detectors, Smoke Detectors
Location
- Region: Fenton
- Subdivision: KATRINE HILLS 2
Other
Other facts
- Listing agreement: Exclusive Right To Sell
- Listing terms: Cash,Conventional,FHA,Va Loan
Price history
| Date | Event | Price |
|---|---|---|
| 12/15/2025 | Pending sale | $475,000+2.2%$138/sqft |
Source: | ||
| 12/12/2025 | Sold | $465,000-2.1%$135/sqft |
Source: | ||
| 11/15/2025 | Listed for sale | $475,000+69.6%$138/sqft |
Source: | ||
| 6/11/2020 | Sold | $280,000+1.9%$82/sqft |
Source: Public Record Report a problem | ||
| 5/4/2020 | Listed for sale | $274,900-1.8%$80/sqft |
Source: National Realty Centers Birmingham #2200028907 Report a problem | ||
| 1/28/2020 | Listing removed | $279,999$82/sqft |
Source: Keller Williams First Grand Blanc #2200002854 Report a problem | ||
| 12/9/2019 | Price change | $279,999-1.4%$82/sqft |
Source: RE/MAX Platinum-Fenton #219088775 Report a problem | ||
| 10/30/2019 | Price change | $284,000-1.7%$83/sqft |
Source: RE/MAX Platinum-Fenton #219088775 Report a problem | ||
| 6/12/2019 | Price change | $289,000-3.7%$84/sqft |
Source: KW Showcase Realty #219021108 Report a problem | ||
| 11/13/2018 | Price change | $299,999-4.7%$87/sqft |
Source: KW Showcase Realty #219021108 Report a problem | ||
| 10/19/2018 | Price change | $314,900-4.5%$92/sqft |
Source: KW Showcase Realty #219021108 Report a problem | ||
| 8/3/2018 | Listed for sale | $329,900$96/sqft |
Source: KW Showcase Realty #218073631 Report a problem | ||
Public tax history
| Year | Property taxes | Tax assessment |
|---|---|---|
| 2025 | -- | $198,700 -6.1% |
| 2024 | -- | $211,500 +23.9% |
| 2023 | -- | $170,700 +8.2% |
| 2022 | -- | $157,700 +4.1% |
| 2021 | -- | $151,500 -0.4% |
| 2020 | -- | $152,100 +7.6% |
| 2019 | $2,548 +168.1% | $141,300 +13.8% |
| 2018 | $950 | $124,200 -1.5% |
| 2017 | -- | $126,051 +0.9% |
| 2016 | -- | $124,958 +24.5% |
| 2014 | -- | $100,390 +12.3% |
| 2012 | $2,417 | $89,401 -6.6% |
| 2011 | -- | $95,758 -0.3% |
| 2010 | -- | $96,063 -22.8% |
| 2009 | -- | $124,491 -26.7% |
| 2008 | -- | $169,871 |
| 2007 | $1,480 +11.7% | -- |
| 2006 | $1,325 +0.1% | $156,203 +7% |
| 2005 | $1,324 -21.5% | $146,033 +12.2% |
| 2003 | $1,686 | $130,142 +8.5% |
| 2002 | -- | $119,913 +13.6% |
| 2001 | $1,858 -0.3% | $105,524 +6.4% |
| 2000 | $1,863 | $99,195 |
Find assessor info on the county website
Neighborhood: 48430
Nearby schools
GreatSchools rating
- 9/10Hyatt ElementaryGrades: PK-3Distance: 2.8 mi
- 6/10Linden Middle SchoolGrades: 6-8Distance: 1.8 mi
- NALinden High SchoolGrades: 9-12Distance: 2.5 mi
Get a cash offer in 3 minutes
- Michigan
- Livingston County
- Fenton
- 48430
- 11254 Katrine Dr