Immerse yourself in a lifestyle of leisure and luxury in this stunning three-bedroom walkout, nestled within the prestigious private golf course community of The Royal. Crafted by Gorham, this home is adorned with only the finest finishes, including custom cabinets, sleek countertops, and state-of-the-art electronics. Entertain in style in the bright lower level, featuring a welcoming bar area adjacent to a cozy media space with a fireplace. Relax in the expansive three-season porch equipped with Eze-Breeze screen windows and a TV, ideal for enjoying sports on warm summer evenings. An office/study on the main floor offers a serene setting for remote work. Additional amenities include an exercise room, extra bedrooms, and ample storage. Revel in the convenience and joy of community living with access to a refreshing pool, modern exercise facilities, and comprehensive HOA services covering trash, snow removal, lawn care, and irrigation. Experience the pinnacle of comfort and enjoyment.
Closed
$845,000
11254 Latrobe Ln N, Lake Elmo, MN 55042
3beds
3,239sqft
Townhouse Detached
Built in 2020
0.26 Acres Lot
$899,300 Zestimate®
$261/sqft
$3,912 Estimated rent
Home value
$899,300
$854,000 - $944,000
$3,912/mo
Zestimate® history
Owner options
List your home for rent
$3,912/mo
Rent Zestimate®
Find your next renter with Zillow Rental Manager. Plus, with online applications, you can quickly screen prospective tenants – for free.
$3,912/mo
Rent Zestimate®
Refinance and save
$5,581/mo
Est. payment
Refinancing to a lower rate could help reduce your monthly payments and save thousands over the life of the loan.
$5,581/mo
Est. payment
Explore your selling options
Work with a Zillow partner agent
Leverage their expertise and Zillow's premium Showcase listings to get your home seen by more buyers.
Get startedList with your own agent
Get your home in front of millions of buyers by listing it on Zillow.
Learn how to do itSell it yourself
Take full control of how buyers see your home on Zillow by listing For Sale by Owner (FSBO).
List your homeWhat's special
Zillow last checked:
Listing updated:
Listed by:
Marc S Owens-Kurtz 612-751-6472,
Lakes Sotheby's International Realty
Bought with:
Madeline Kleinpaste
RE/MAX Results
Jona Flores
Source: NorthstarMLS as distributed by MLS GRID,MLS#: 6545711
Facts & features
Interior
Bedrooms & bathrooms
- Bedrooms: 3
- Bathrooms: 3
- 3/4 bathrooms: 2
- 1/2 bathrooms: 1
Bedroom
- Level: Main
- Area: 224 Square Feet
- Dimensions: 16x14
Bedroom 2
- Level: Lower
- Area: 143 Square Feet
- Dimensions: 13x11
Bedroom 3
- Level: Lower
- Area: 143 Square Feet
- Dimensions: 13x11
Dining room
- Level: Main
- Area: 144 Square Feet
- Dimensions: 12x12
Exercise room
- Level: Lower
- Area: 168 Square Feet
- Dimensions: 14x12
Family room
- Level: Lower
- Area: 693 Square Feet
- Dimensions: 33x21
Foyer
- Level: Main
- Area: 72 Square Feet
- Dimensions: 09x08
Kitchen
- Level: Main
- Area: 204 Square Feet
- Dimensions: 17x12
Living room
- Level: Main
- Area: 360 Square Feet
- Dimensions: 20x18
Office
- Level: Main
- Area: 110 Square Feet
- Dimensions: 11x10
Patio
- Level: Lower
- Area: 192 Square Feet
- Dimensions: 16x12
Other
- Level: Main
- Area: 252 Square Feet
- Dimensions: 18x14
Heating
- Forced Air
Cooling
- Central Air
Appliances
- Included: Air-To-Air Exchanger, Cooktop, Dishwasher, Dryer, Exhaust Fan, Humidifier, Water Filtration System, Microwave, Refrigerator, Wall Oven, Washer, Water Softener Owned
Features
- Basement: Daylight,Drain Tiled,Finished,Full,Concrete,Storage Space,Sump Pump,Walk-Out Access
- Number of fireplaces: 2
- Fireplace features: Electric, Family Room, Gas, Living Room
Interior area
- Total structure area: 3,239
- Total interior livable area: 3,239 sqft
- Finished area above ground: 1,736
- Finished area below ground: 1,503
Property
Parking
- Total spaces: 3
- Parking features: Attached, Concrete, Electric Vehicle Charging Station(s), Floor Drain, Garage Door Opener, Heated Garage, Insulated Garage
- Attached garage spaces: 3
- Has uncovered spaces: Yes
Accessibility
- Accessibility features: None
Features
- Levels: One
- Stories: 1
- Fencing: None
Lot
- Size: 0.26 Acres
- Dimensions: 56 x 140 x 104 x 142
- Features: Irregular Lot
Details
- Foundation area: 1736
- Additional parcels included: 9232
- Parcel number: 2502921310035
- Zoning description: Residential-Single Family
Construction
Type & style
- Home type: Townhouse
- Property subtype: Townhouse Detached
Materials
- Roof: Age 8 Years or Less,Asphalt
Condition
- New construction: No
- Year built: 2020
Utilities & green energy
- Gas: Natural Gas
- Sewer: City Sewer/Connected
- Water: City Water/Connected
Community & HOA
Community
- Subdivision: Royal Golf Club/Lk Elmo 2nd Ad
HOA
- Has HOA: Yes
- Services included: Professional Mgmt, Sanitation, Lawn Care, Snow Removal
- HOA fee: $250 monthly
- HOA name: Latrobe Villas HOA/Royal Club HOA - Associa
- HOA phone: 763-746-1188
Location
- Region: Lake Elmo
Financial & listing details
- Price per square foot: $261/sqft
- Tax assessed value: $1,046,300
- Annual tax amount: $9,232
- Date on market: 5/31/2024
- Cumulative days on market: 164 days
- Road surface type: Paved
Price history
| Date | Event | Price |
|---|---|---|
| 8/6/2024 | Sold | $845,000-1.7%$261/sqft |
Source:  NorthstarMLS as distributed by MLS GRID #6545711 Report a problem NorthstarMLS as distributed by MLS GRID #6545711 Report a problem | ||
| 6/25/2024 | Pending sale | $859,900$265/sqft |
Source: NorthstarMLS as distributed by MLS GRID #6545711 Report a problem | ||
| 5/31/2024 | Price change | $859,900-2.3%$265/sqft |
Source: NorthstarMLS as distributed by MLS GRID #6545711 Report a problem | ||
| 4/30/2024 | Price change | $879,900-2.2%$272/sqft |
Source: NorthstarMLS as distributed by MLS GRID #6473079 Report a problem | ||
| 2/2/2024 | Price change | $899,900-6.7%$278/sqft |
Source: NorthstarMLS as distributed by MLS GRID #6473079 Report a problem | ||
| 1/13/2024 | Listed for sale | $965,000-1.5%$298/sqft |
Source: NorthstarMLS as distributed by MLS GRID #6473079 Report a problem | ||
| 5/20/2022 | Sold | $980,000$303/sqft |
Source: NorthstarMLS as distributed by MLS GRID #6168779 Report a problem | ||
| 4/25/2022 | Pending sale | $980,000$303/sqft |
Source: NorthstarMLS as distributed by MLS GRID #6168779 Report a problem | ||
| 3/26/2022 | Listed for sale | $980,000-1%$303/sqft |
Source: NorthstarMLS as distributed by MLS GRID #6168779 Report a problem | ||
| 2/28/2022 | Listing removed | -- |
Source: Owner Report a problem | ||
| 2/22/2022 | Listed for sale | $989,500+17.9%$305/sqft |
Source: Owner Report a problem | ||
| 5/13/2021 | Sold | $839,506$259/sqft |
Source: Public Record Report a problem | ||
Public tax history
| Year | Property taxes | Tax assessment |
|---|---|---|
| 2025 | $11,056 +15% | $1,046,300 +6.2% |
| 2024 | $9,612 +4.1% | $985,100 +1.2% |
| 2023 | $9,232 +233% | $973,400 +266.6% |
| 2022 | $2,772 +9% | $265,500 -4.4% |
| 2021 | $2,542 -0.5% | $277,700 +20.7% |
| 2020 | $2,556 | $230,000 |
| 2019 | $2,556 | $230,000 +1079.5% |
| 2018 | $2,556 | $19,500 |
Find assessor info on the county website
Neighborhood: 55042
Nearby homes
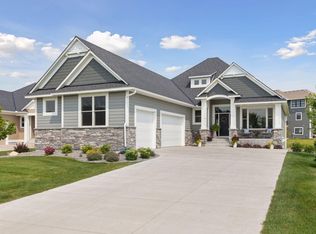
- $850,0003 bd3 ba3.3k sqft11250 Latrobe Ln N, Lake Elmo, MN 55042Sold
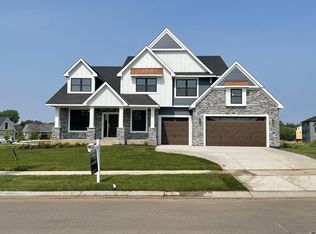
- $819,9904 bd4 ba3.4k sqft1394 Palmer Dr N, Lake Elmo, MN 55042Sold
- $1,201,9005 bd5 ba3.8k sqft1408 Palmer Dr N, Lake Elmo, MN 55042Off Market
- $997,2005 bd3 ba2k sqft1374 Palmer Dr N, Lake Elmo, MN 55042Off Market
- $864,9003 bd2 ba1.8k sqft11291 Latrobe Ln N, Lake Elmo, MN 55042Sold
- $935,0005 bd5 ba4.7k sqft1456 Palmer Dr N, Lake Elmo, MN 55042Sold
- $1,222,7003 bd3 ba3.2k sqft11259 Latrobe Ln N, Lake Elmo, MN 55042Off Market
- $1,018,0003 bd3 ba3.4k sqft11258 Latrobe Ln N, Lake Elmo, MN 55042Off Market
Nearby schools
GreatSchools rating
- 7/10Lake Elmo Elementary SchoolGrades: PK-5Distance: 2.3 mi
- 7/10Oak-Land Middle SchoolGrades: 6-8Distance: 0.7 mi
- 10/10Stillwater Area High SchoolGrades: 9-12Distance: 4.3 mi
Get a cash offer in 3 minutes
Find out how much your home could sell for in as little as 3 minutes with a no-obligation cash offer.
Estimated market value
$899,300
Get a cash offer in 3 minutes
Find out how much your home could sell for in as little as 3 minutes with a no-obligation cash offer.
Estimated market value
$899,300
- Minnesota
- Washington County
- Lake Elmo
- 55042
- 11254 Latrobe Ln N
Nearby cities
Nearby zip codes
Other Lake Elmo Topics
