Skip main navigation
Off market
  • $557,000

    11255 Bunk House Ln, Redmond, OR 97756

    3beds
    1,704sqft
    SingleFamily
    Built in 2006
    3,484 Square Feet Lot
    $557,000 Zestimate®
    $327/sqft
    $3,059 Estimated rent

    Home value

    $557,000

    $529,000 - $585,000

    $3,059/mo

    Zestimate® history
    Loading
    Loading...

    Owner options

    List your home for rent

    $3,059/mo

    Rent Zestimate®

    Find your next renter with Zillow Rental Manager. Plus, with online applications, you can quickly screen prospective tenants – for free.

    Learn more

    $3,059/mo

    Rent Zestimate®

    Refinance and save

    $3,584/mo

    Est. payment

    Refinancing to a lower rate could help reduce your monthly payments and save thousands over the life of the loan.

    See today's rates

    $3,584/mo

    Est. payment

    Explore your selling options

    Work with a Zillow partner agent

    Leverage their expertise and Zillow's premium Showcase listings to get your home seen by more buyers.

    Get started

    List with your own agent

    Get your home in front of millions of buyers by listing it on Zillow.

    Learn how to do it

    Sell it yourself

    Take full control of how buyers see your home on Zillow by listing For Sale by Owner (FSBO).

    List your home

    What's special

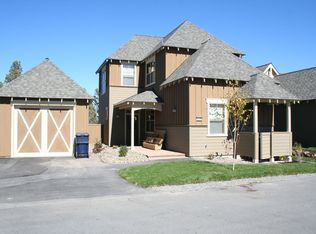
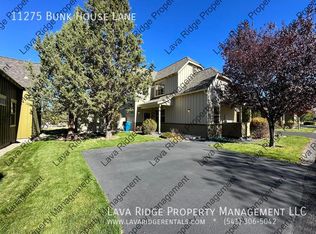
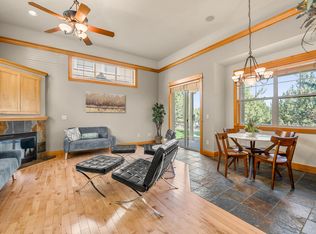
    Custom Desert Sky 3 Bed/2.5 Bath with Den. Large Garage. Very Private back yard on Large Common Area. 1600 Sq Ft. 2 Gas Fireplaces, Custom Flooring, Tile counters in amazing Kitchen, Stainless Appliances, Pull out spice racks. Built-in buffet in Dining area. Wood Floors Great room and Hallways. Hemlock Doors and Trim. Beautiful Custom lighting and finishes throughout. Ceiling Fans, Paver Front porch. Eagle Crest has 3 golf courses, 3 sports centers, and 11 miles of bike trails. Seller willing to rent back.

    This property is off market, which means it's not currently listed for sale or rent on Zillow. This may be different from what's available on other websites or public sources.
    Facts & features

    Interior

    Bedrooms & bathrooms
    • Bedrooms: 3
    • Bathrooms: 3
    • Full bathrooms: 2
    • 1/2 bathrooms: 1
    Heating
    • Forced air, Electric
    Cooling
    • Central
    Features
    • Master Downstairs, Shower/Tub Combo, Tile Counters, Solid Surface Counters, Tile Shower
    • Flooring: Carpet, Hardwood
    • Windows: Double Pane Windows, Wood Frames, Aluminum Frames
    • Fireplace features: Gas, Great Room, Family Room
    • Common walls with other units/homes: No Common Walls
    Interior area
    • Total interior livable area: 1,704 sqft

    Property

    Parking
    • Total spaces: 2
    • Parking features: Garage - Attached
    Features
    • Levels: Two
    Lot
    • Size: 3,484 sqft
    • Features: Landscaped, Drip System, Native Plants
    Details
    • Parcel number: 151216BB10400
    • Special conditions: Standard

    Construction

    Type & style
    • Home type: SingleFamily
    • Architectural style: Northwest
    Materials
    • Roof: Composition
    Condition
    • Year built: 2006

    Utilities & green energy

    • Sewer: Septic Tank, Private Sewer
    • Water: Private

    Community & neighborhood

    Location
    • Region: Redmond

    HOA & financial

    HOA
    • Has HOA: Yes
    • HOA fee: $305 monthly
    • Amenities included: Park, Golf Course, Pool, Resort Community, Tennis Court(s), Landscaping, Clubhouse, Snow Removal, Sewer, Water, Playground, Fitness Center, Pickleball Court(s)

    Other

    Other facts
    • Appliances: Dishwasher, Oven, Range, Water Heater
    • Construction Materials: Frame
    • Cooling: Central Air
    • Common Walls: No Common Walls
    • Exterior Features: Deck, Patio, Spa/Hot Tub
    • Fireplace Features: Gas, Great Room, Family Room
    • Flooring: Hardwood, Carpet
    • Foundation Details: Stemwall
    • Heating: Forced Air, Electric
    • Interior Features: Master Downstairs, Shower/Tub Combo, Tile Counters, Solid Surface Counters, Tile Shower
    • Lot Features: Landscaped, Drip System, Native Plants
    • Parking Features: Other
    • Special Listing Conditions: Standard
    • Sewer: Septic Tank, Private Sewer
    • View: Territorial
    • Water Source: Private
    • Rooms: Eating Area, Family Room, Kitchen, Great Room
    • Road Surface Type: Paved
    • Roof: Composition
    • Architectural Style: Northwest
    • Levels: Two
    • Window Features: Double Pane Windows, Wood Frames, Aluminum Frames
    • Association YN: Yes
    • Association Amenities: Park, Golf Course, Pool, Resort Community, Tennis Court(s), Landscaping, Clubhouse, Snow Removal, Sewer, Water, Playground, Fitness Center, Pickleball Court(s)
    • Community Features: Park
    • Section: NW
    • Short Term Rental Permit YN: Yes
    • Road surface type: Paved

    Price history

    DateEventPrice
    6/30/2020Sold$370,000-3.9%$217/sqft
    Source: Oregon Datashare #202000756 Report a problem
    6/1/2020Pending sale$384,900$226/sqft
    Source: Mal & Seitz Bend #202000756 Report a problem
    3/20/2020Price change$384,900-1.1%$226/sqft
    Source: Mal & Seitz Bend #202000756 Report a problem
    2/1/2020Listed for sale$389,000$228/sqft
    Source: Mal & Seitz Bend #202000756 Report a problem
    11/30/2019Listing removed$389,000$228/sqft
    Source: Mal & Seitz Bend #201906812 Report a problem
    7/26/2019Price change$389,000-2.5%$228/sqft
    Source: Keller Williams Realty Central Oregon #201906659 Report a problem
    7/11/2019Listed for sale$399,000+10.9%$234/sqft
    Source: Keller Williams Realty C.O. #201906659 Report a problem
    8/9/2018Sold$359,900$211/sqft
    Source: Oregon Datashare #201806048 Report a problem
    6/22/2018Pending sale$359,900$211/sqft
    Source: Heartland Realty LLC #201806048 Report a problem
    6/15/2018Listed for sale$359,900+21.6%$211/sqft
    Source: Heartland Realty LLC #201806048 Report a problem
    8/30/2016Sold$296,000+170.3%$174/sqft
    Source: Oregon Datashare #201600671 Report a problem
    12/13/2005Sold$109,500$64/sqft
    Source: Public Record Report a problem

    Public tax history

    YearProperty taxesTax assessment
    2025$4,663 +4.6%$275,740 +3%
    2024$4,457 +4.9%$267,710 +6.1%
    2023$4,249 +9%$252,350
    2022$3,900 +3.1%$252,350 +6.1%
    2021$3,782 $237,870
    2020-- $237,870 +6.1%
    2019$3,431 $224,230
    2018$3,431 +2.5%$224,230 +3%
    2017$3,349 +3.5%$217,700 +3%
    2016$3,236 $211,360 +3%
    2015$3,236 +8.2%$205,210 +3%
    2014$2,992 $199,240 +3%
    2013-- $193,440 +3%
    2012-- $187,810 +3%
    2011-- $182,340 +3%
    2010-- $177,030 +3%
    2009-- $171,880 +3%
    2008-- $166,880

    Find assessor info on the county website

    Neighborhood: 97756

    Nearby schools

    GreatSchools rating
    Schools provided by the listing agent
    • Elementary: Tumalo Community School
    • Middle: Obsidian Middle
    • High: Ridgeview High

    Source: The MLS. This data may not be complete. We recommend contacting the local school district to confirm school assignments for this home.

    Get pre-qualified for a loan
    At Zillow Home Loans, we can pre-qualify you in as little as 5 minutes with no impact to your credit score.

    An equal housing lender. NMLS #10287.

    Sell for more on Zillow
    Get a Zillow Showcase℠ listing at no additional cost and you could sell for .
    $557,000
    2% more
    +$11,140
    With Zillow Showcase(estimated)
    $568,140