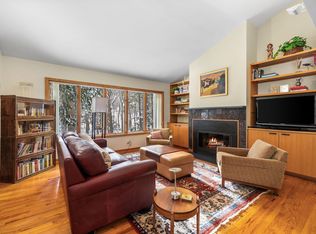
Welcome to your dream home nestled in the heart of the highly sought-after neighborhood, "The Bluffs." This magnificent residence offers the perfect blend of privacy, natural beauty, and spacious living. It is a haven for those seeking comfort and tranquility, with Shared East Bay frontage, docks, and tennis court. This elegant house features three generously sized bedrooms for comfort and relaxation, With three full bathrooms. Plus, a fourth room that offers endless possibilities can be used as a home office, a creative hobby room, a welcoming fourth bedroom, or even a dedicated exercise space. The walk-out basement not only adds to the overall living space but also opens up opportunities for entertainment and relaxation. The house features a huge kitchen that is both functional and aesthetically pleasing. With ample counter space and thoughtful storage solutions, this kitchen is a focal point where culinary creations come to life and family gatherings are cherished. In addition to its exceptional features, the house benefits from its prime location in "The Bluffs" neighborhood. Known for its reputation as one of Traverse City's most sought-after areas, you'll find yourself just moments away from the city's vibrant downtown, renowned dining establishments, cultural attractions, and the picturesque shores of Lake Michigan.
Sold for $815,000
$815,000
11255 Dabinawa Trl, Traverse City, MI 49686
3beds
3,515sqft
Single Family Residence
Built in 1994
1.3 Acres Lot
$1,014,000 Zestimate®
$232/sqft
$5,625 Estimated rent
Home value
$1,014,000
$923,000 - $1.14M
$5,625/mo
Zestimate® history
Owner options
List your home for rent
$5,625/mo
Rent Zestimate®
Find your next renter with Zillow Rental Manager. Plus, with online applications, you can quickly screen prospective tenants – for free.
$5,625/mo
Rent Zestimate®
Refinance and save
$4,847/mo
Est. payment
Refinancing to a lower rate could help reduce your monthly payments and save thousands over the life of the loan.
$4,847/mo
Est. payment
Explore your selling options
Work with a Zillow partner agent
Leverage their expertise and Zillow's premium Showcase listings to get your home seen by more buyers.
Get startedList with your own agent
Get your home in front of millions of buyers by listing it on Zillow.
Learn how to do itSell it yourself
Take full control of how buyers see your home on Zillow by listing For Sale by Owner (FSBO).
List your homeWhat's special
Walk-out basementCultural attractionsNatural beautyCreative hobby roomThoughtful storage solutionsRenowned dining establishmentsSpacious living
Zillow last checked:
Listing updated:
Listed by:
Angela DiLorenzo Cell:231-632-5105,
Berkshire Hathaway Homeservices - TC 231-947-7777
Bought with:
Linda Schaub, 6501290614
REO-TCRandolph-233022
Source: NGLRMLS,MLS#: 1914915
Facts & features
Interior
Bedrooms & bathrooms
- Bedrooms: 3
- Bathrooms: 3
- Full bathrooms: 2
- 3/4 bathrooms: 1
- Main level bathrooms: 2
- Main level bedrooms: 1
Primary bedroom
- Level: Main
- Area: 222.78
- Dimensions: 15.8 x 14.1
Bedroom 2
- Level: Lower
- Area: 215.39
- Dimensions: 11.9 x 18.1
Bedroom 3
- Level: Lower
- Area: 165.77
- Dimensions: 12.1 x 13.7
Bedroom 4
- Level: Lower
- Area: 186.25
- Dimensions: 14.11 x 13.2
Primary bathroom
- Features: Private
Dining room
- Level: Main
- Area: 193.17
- Dimensions: 13.7 x 14.1
Family room
- Level: Main
- Area: 207.48
- Dimensions: 15.6 x 13.3
Kitchen
- Level: Main
- Area: 184.71
- Dimensions: 13.1 x 14.1
Living room
- Level: Main
- Area: 390
- Dimensions: 19.5 x 20
Heating
- Forced Air, Natural Gas, Fireplace(s)
Cooling
- Central Air
Appliances
- Included: Refrigerator, Oven/Range, Dishwasher, Microwave, Washer, Dryer, Cooktop
- Laundry: Main Level
Features
- Bookcases, Pantry, Kitchen Island, Den/Study, Vaulted Ceiling(s), Cable TV, High Speed Internet
- Flooring: Carpet, Wood, Tile
- Windows: Blinds
- Basement: Walk-Out Access,Finished Rooms,Egress Windows,Finished
- Has fireplace: Yes
- Fireplace features: Wood Burning
Interior area
- Total structure area: 3,515
- Total interior livable area: 3,515 sqft
- Finished area above ground: 1,870
- Finished area below ground: 1,645
Property
Parking
- Total spaces: 2
- Parking features: Attached, Asphalt, Private
- Attached garage spaces: 2
Accessibility
- Accessibility features: None
Features
- Levels: One
- Stories: 1
- Patio & porch: Deck
- Has view: Yes
- View description: Countryside View
- Waterfront features: All Sports, Sandy Bottom, Lake
- Body of water: East Bay
- Frontage length: 2500
Lot
- Size: 1.3 Acres
- Dimensions: 119 x 475.87
- Features: Wooded-Hardwoods, Wooded, Rolling Slope, Subdivided
Details
- Additional structures: None
- Parcel number: 1143005600
- Zoning description: Residential
Construction
Type & style
- Home type: SingleFamily
- Property subtype: Single Family Residence
Materials
- Frame, Vinyl Siding
- Roof: Asphalt
Condition
- New construction: No
- Year built: 1994
Utilities & green energy
- Sewer: Private Sewer
- Water: Private
Community & HOA
Community
- Features: Community Dock, Lake Privileges
- Subdivision: The Bluffs
HOA
- Services included: Other
Location
- Region: Traverse City
Financial & listing details
- Price per square foot: $232/sqft
- Tax assessed value: $184,500
- Annual tax amount: $12,456
- Price range: $815K - $815K
- Date on market: 8/24/2023
- Cumulative days on market: 36 days
- Listing agreement: Exclusive Right Sell
- Listing terms: Conventional,Cash
- Ownership type: Private Owner
- Road surface type: Asphalt
Price history
| Date | Event | Price |
|---|---|---|
| 9/29/2023 | Sold | $815,000-1.2%$232/sqft |
Source:  NGLRMLS #1914915 Report a problem NGLRMLS #1914915 Report a problem | ||
| 8/31/2023 | Pending sale | $825,000$235/sqft |
Source: NGLRMLS #1914915 Report a problem | ||
| 8/24/2023 | Listed for sale | $825,000$235/sqft |
Source: NGLRMLS #1914915 Report a problem | ||
Public tax history
| Year | Property taxes | Tax assessment |
|---|---|---|
| 2025 | $12,456 +132.4% | $435,300 -2.7% |
| 2024 | $5,359 +5% | $447,300 +57.4% |
| 2023 | $5,104 +7.1% | $284,200 +5.3% |
| 2022 | $4,764 +1% | $270,000 +12.5% |
| 2021 | $4,716 -0.5% | $240,000 -1% |
| 2020 | $4,740 | $242,500 +22.7% |
| 2019 | $4,740 +1.9% | $197,700 +2.6% |
| 2018 | $4,651 | $192,600 -0.4% |
| 2017 | -- | $193,400 +9.2% |
| 2016 | -- | $177,100 +8.5% |
| 2014 | -- | $163,300 +1.4% |
| 2012 | -- | $161,000 +7% |
| 2011 | -- | $150,500 -4.8% |
| 2010 | -- | $158,100 -19.3% |
| 2009 | -- | $195,900 -1.3% |
| 2008 | -- | $198,400 +1.2% |
| 2007 | -- | $196,100 -2.5% |
| 2005 | -- | $201,100 +11.5% |
| 2004 | -- | $180,357 +6.4% |
| 2003 | -- | $169,523 +6.6% |
| 2002 | -- | $159,087 +7.3% |
| 2001 | -- | $148,276 +17.3% |
| 2000 | -- | $126,452 |
Find assessor info on the county website
Neighborhood: 49686
Nearby homes
- $855,2003 bd2 ba2.6k sqft3045 Ojibwa Trl, Traverse City, MI 49686Off Market
- $893,9004 bd4 ba3.4k sqft3016 Keewaydin Trl, Traverse City, MI 49686Off Market
- $750,0003 bd3 ba2.2k sqft2991 Ojibwa Trl, Traverse City, MI 49686Sold
- $1,205,0004 bd3 ba3.2k sqft2866 Keewaydin Trl, Traverse City, MI 49686Off Market
- $761,3004 bd3 ba1.2k sqft3056 Wanakiwin Trl, Traverse City, MI 49686Off Market
- $1,556,4004 bd3 ba3.6k sqft11260 Dabinawa Trl, Traverse City, MI 49686Off Market
- $1,753,800-- bd-- ba-- sqft2840 Keewaydin Trl, Traverse City, MI 49686Off Market
- $731,100-- bd2 ba1.8k sqft2979 Ojibwa Trl, Traverse City, MI 49686Off Market
Nearby schools
GreatSchools rating
- 7/10Eastern Elementary SchoolGrades: PK-5Distance: 6.6 mi
- 7/10Central High SchoolGrades: 8-12Distance: 6.8 mi
- 7/10East Middle SchoolGrades: 6-8Distance: 9.8 mi
Schools provided by the listing agent
- District: Traverse City Area Public Schools
Source: NGLRMLS. This data may not be complete. We recommend contacting the local school district to confirm school assignments for this home.


Get pre-qualified for a loan
At Zillow Home Loans, we can pre-qualify you in as little as 5 minutes with no impact to your credit score.An equal housing lender. NMLS #10287.
Sell for more on Zillow
Get a Zillow Showcase℠ listing at no additional cost and you could sell for .
$1,014,000
2% more
+$20,280
With Zillow Showcase(estimated)
$1,034,280
- Michigan
- Grand Traverse County
- Traverse City
- 49686
- 11255 Dabinawa Trl
Nearby cities
Nearby neighborhoods
Nearby zip codes
Other Traverse City Topics
