Stunning Renovated Farmhouse on 2 Acres, Blending Modern Upgrades with Timeless Charm
Nestled on a sprawling 2-acre lot surrounded by a picturesque setting, this beautifully restored farmhouse perfectly combines modern upgrades with classic character. Fully renovated in 2019, this spacious 4-bedroom, 3.5-bath home includes a fifth room ideal for a home office. Every inch has been thoughtfully updated—while preserving the charm that makes farmhouse living so special.
The home features a completely dug-out and poured basement with all-new beams, walls, plumbing, electrical, carpet, foam insulation, and high-efficiency systems including a new furnace, A/C, water heater, and roof. Ethernet hookups are available in every room—perfect for today's connected lifestyle. The primary bathroom showcases stunning granite slabs crafted to look like real marble, creating a luxurious retreat.
The heart of the home is the expansive kitchen with a large island ideal for entertaining. A custom mantel in the main living room was lovingly made from wood reclaimed from the original barn, offering a unique piece of the property's history. The inviting wraparound concrete porchcrafted with live edge custom detailis both covered and spacious, perfect for enjoying quiet mornings or evening gatherings.
Recent updates include the switch to natural gas in June 2024, powering the water heater, dryer, and stove. Spectrum high-speed cable internet is available. The attic is conditioned and ready to be drywalled for additional finished storage space.
With its serene 2-acre lot, this home provides the ideal balance of rural tranquility and modern livingperfect for those seeking privacy, space, and a beautiful natural setting.
All the modern upgrades you need with the warm, welcoming aesthetic of a true farmhousedon't miss the opportunity to make this home yours.
For more information or to schedule a showing, contact Cait Wisniewski.
Sold
$490,000
11255 Heintzelman Ave NE, Rockford, MI 49341
4beds
2,876sqft
Single Family Residence
Built in 1910
2 Acres Lot
$502,200 Zestimate®
$170/sqft
$3,848 Estimated rent
Home value
$502,200
$467,000 - $542,000
$3,848/mo
Zestimate® history
Owner options
List your home for rent
$3,848/mo
Rent Zestimate®
Find your next renter with Zillow Rental Manager. Plus, with online applications, you can quickly screen prospective tenants – for free.
$3,848/mo
Rent Zestimate®
Refinance and save
$3,092/mo
Est. payment
Refinancing to a lower rate could help reduce your monthly payments and save thousands over the life of the loan.
$3,092/mo
Est. payment
Explore your selling options
Work with a Zillow partner agent
Leverage their expertise and Zillow's premium Showcase listings to get your home seen by more buyers.
Get startedList with your own agent
Get your home in front of millions of buyers by listing it on Zillow.
Learn how to do itSell it yourself
Take full control of how buyers see your home on Zillow by listing For Sale by Owner (FSBO).
List your homeWhat's special
Classic characterBeautifully restored farmhouseModern upgradesHigh-efficiency systemsCustom mantelExpansive kitchen
Zillow last checked:
Listing updated:
Listed by:
Caitlyn K Wisniewski 616-826-5134,
616 Realty LLC,
Justin A Wisniewski 231-638-1122,
616 Realty LLC
Bought with:
Eldon R Palmer, 6501329565
616 Realty LLC
Source: MichRIC,MLS#: 25023749
Facts & features
Interior
Bedrooms & bathrooms
- Bedrooms: 4
- Bathrooms: 4
- Full bathrooms: 3
- 1/2 bathrooms: 1
- Main level bedrooms: 1
Primary bedroom
- Level: Main
Bedroom 2
- Level: Upper
Bedroom 3
- Level: Upper
Bedroom 4
- Level: Upper
Primary bathroom
- Level: Main
Bathroom 1
- Level: Main
Bathroom 2
- Level: Upper
Bathroom 3
- Level: Basement
Dining area
- Level: Main
Family room
- Level: Basement
Kitchen
- Level: Main
Laundry
- Level: Main
Living room
- Level: Main
Office
- Level: Main
Recreation
- Level: Basement
Utility room
- Level: Basement
Heating
- Forced Air
Cooling
- Central Air
Appliances
- Included: Dishwasher, Dryer, Oven, Range, Refrigerator, Washer, Water Softener Rented
- Laundry: Gas Dryer Hookup, In Hall, Main Level
Features
- Ceiling Fan(s), Center Island
- Flooring: Carpet, Tile, Wood
- Windows: Replacement
- Basement: Full
- Has fireplace: No
Interior area
- Total structure area: 2,092
- Total interior livable area: 2,876 sqft
- Finished area below ground: 784
Property
Parking
- Total spaces: 2
- Parking features: Garage Door Opener, Attached
- Garage spaces: 2
Features
- Stories: 2
Lot
- Size: 2 Acres
- Dimensions: 68 x 1274
- Features: Corner Lot, Level
Details
- Parcel number: 410816276011
- Zoning description: RR
Construction
Type & style
- Home type: SingleFamily
- Architectural style: Farmhouse
- Property subtype: Single Family Residence
Materials
- Vinyl Siding
- Roof: Composition
Condition
- New construction: No
- Year built: 1910
Utilities & green energy
- Sewer: Septic Tank
- Water: Well
- Utilities for property: Natural Gas Connected
Community & HOA
Location
- Region: Rockford
Financial & listing details
- Price per square foot: $170/sqft
- Tax assessed value: $147,370
- Date on market: 5/23/2025
- Listing terms: Cash,FHA,VA Loan,Conventional
- Road surface type: Unimproved
Price history
| Date | Event | Price |
|---|---|---|
| 7/2/2025 | Sold | $490,000+1%$170/sqft |
Source:  MichRIC #25023749 Report a problem MichRIC #25023749 Report a problem | ||
| 5/27/2025 | Pending sale | $485,000$169/sqft |
Source: MichRIC #25023749 Report a problem | ||
| 5/23/2025 | Listed for sale | $485,000+26.3%$169/sqft |
Source: MichRIC #25023749 Report a problem | ||
| 12/6/2021 | Sold | $384,000+9.7%$134/sqft |
Source: Public Record Report a problem | ||
| 11/2/2018 | Sold | $350,000+60.9%$122/sqft |
Source: Public Record Report a problem | ||
| 11/20/2017 | Sold | $217,500+74%$76/sqft |
Source: Public Record Report a problem | ||
| 5/18/2015 | Sold | $125,000$43/sqft |
Source: Public Record Report a problem | ||
| 1/16/2015 | Sold | $125,000-11.8%$43/sqft |
Source: Public Record Report a problem | ||
| 2/28/2013 | Sold | $141,800$49/sqft |
Source: Public Record Report a problem | ||
Public tax history
| Year | Property taxes | Tax assessment |
|---|---|---|
| 2025 | -- | $206,400 +9.4% |
| 2024 | -- | $188,600 +41% |
| 2021 | $2,349 | $133,800 -2.1% |
| 2020 | $2,349 | $136,700 +66.7% |
| 2019 | -- | $82,000 |
Find assessor info on the county website
Neighborhood: 49341
Nearby homes
- $486,9575 bd3 ba2.8k sqft11947 Stultz St, Rockford, MI 49341Sold
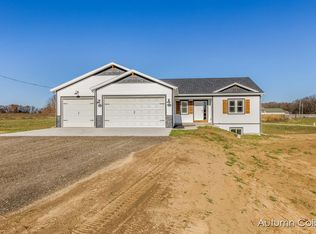
- $171,8002 bd1 ba1.2k sqft11256 Heintzelman Ave NE, Rockford, MI 49341Off Market
- $159,6001.93 Acres12035 Stultz St NE, Rockford, MI 49341Off Market
- $427,300-- bd-- ba-- sqft11269 Heintzelman Ave NE, Rockford, MI 49341Off Market
- $90,0002.5 AcresHeintzelman Ave NE, Rockford, MI 49341Lot/Land
- $515,0004 bd3 ba1.4k sqft11905 Stultz St NE, Rockford, MI 49341Sold
- $376,8003 bd2 ba1.6k sqft11934 Stultz St NE, Rockford, MI 49341Off Market
- $143,2003 bd1 ba-- sqft12065 Stultz St NE, Rockford, MI 49341Off Market
Nearby schools
GreatSchools rating
- 8/10Lincoln Heights Elementary SchoolGrades: PK-5Distance: 1.9 mi
- 7/10Greenville Middle SchoolGrades: 5-8Distance: 5.1 mi
- 7/10Greenville Senior High SchoolGrades: 8-12Distance: 5.2 mi
Schools provided by the listing agent
- Elementary: Lincoln Heights Elementary School
- Middle: Greenville Middle School
- High: Greenville Senior High School
Source: MichRIC. This data may not be complete. We recommend contacting the local school district to confirm school assignments for this home.
Get a cash offer in 3 minutes
Find out how much your home could sell for in as little as 3 minutes with a no-obligation cash offer.
Estimated market value
$502,200
Get a cash offer in 3 minutes
Find out how much your home could sell for in as little as 3 minutes with a no-obligation cash offer.
Estimated market value
$502,200
- Michigan
- Kent County
- Rockford
- 49341
- 11255 Heintzelman Ave NE
Nearby cities
Nearby zip codes
Other Rockford Topics
