Skip main navigation
Sold for $699,000
  • $699,000

    11255 Isadora Dr, Chesterfield, VA 23838

    5beds
    4,045sqft
    Single Family Residence
    Built in 2014
    1.1 Acres Lot
    $707,900 Zestimate®
    $173/sqft
    $4,425 Estimated rent

    Home value

    $707,900

    $665,000 - $757,000

    $4,425/mo

    Zestimate® history
    Loading
    Loading...

    Owner options

    List your home for rent

    $4,425/mo

    Rent Zestimate®

    Find your next renter with Zillow Rental Manager. Plus, with online applications, you can quickly screen prospective tenants – for free.

    Learn more

    $4,425/mo

    Rent Zestimate®

    Refinance and save

    $4,693/mo

    Est. payment

    Refinancing to a lower rate could help reduce your monthly payments and save thousands over the life of the loan.

    See today's rates

    $4,693/mo

    Est. payment

    Explore your selling options

    Work with a Zillow partner agent

    Leverage their expertise and Zillow's premium Showcase listings to get your home seen by more buyers.

    Get started

    List with your own agent

    Get your home in front of millions of buyers by listing it on Zillow.

    Learn how to do it

    Sell it yourself

    Take full control of how buyers see your home on Zillow by listing For Sale by Owner (FSBO).

    List your home

    What's special

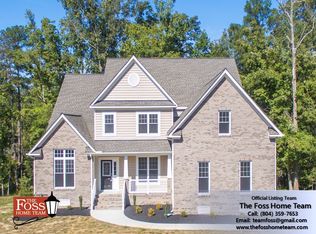
    Welcome to this former model home in the highly sought-after Highlands community, where luxury living meets resort-style amenities! This impressive home offers over 4,000 square feet of beautifully designed living space, showcasing quality upgrades and attention to detail. The charming front porch sets the tone, while inside you’ll find hardwood floors and an open, inviting layout perfect for everyday living and entertaining. The heart of the home is the chef’s kitchen, featuring a large center island, granite countertops, stainless steel appliances, tile backsplash, and ample cabinetry. The spacious living room offers a cozy fireplace, creating the perfect place to gather. A dedicated laundry room with utility sink adds convenience. This home features 5 bedrooms, including two primary suites—one on the first floor and another on the second floor, ideal for multigenerational living or guests. The stunning second-floor primary suite includes a tray ceiling, oversized sitting area with built-in cabinetry and refrigerator, massive walk-in his and hers closets, and an ensuite bath with dual vanities. The finished third floor offers endless possibilities for a bonus room, game room, recreation space, or home office. Additional highlights include a rear deck, two-car garage with smart charging station, and ample upgrades throughout. Enjoy The Highlands’ unmatched amenities, including a playground, lake, resort-style pool, tennis, pickleball, basketball, volleyball, soccer, walking trails, restaurant, fitness center, and championship golf course. Conveniently located near Pocahontas State Park, Interstates 288 and 150, shopping, and dining. This exceptional home offers luxury, space, and lifestyle—schedule your private tour today!

    Zillow last checked:

    Listing updated:

    Listed by:

    Lana Garner 804-335-5080,

    First Choice Realty,

    Eric Garner 804-715-7479,

    First Choice Realty

    Bought with:

    Roneece Walker, 0225184441

    Triple Diamond Realty LLC

    Source: CVRMLS,MLS#: 2603668MLS LogoOriginating MLS: Central Virginia Regional MLS

    Facts & features

    Interior

    Bedrooms & bathrooms
    • Bedrooms: 5
    • Bathrooms: 4
    • Full bathrooms: 3
    • 1/2 bathrooms: 1
    Primary bedroom
    • Level: Second
    • Dimensions: 18.0 x 15.0
    Primary bedroom
    • Level: First
    • Dimensions: 13.0 x 12.0
    Bedroom 3
    • Level: Second
    • Dimensions: 13.0 x 11.0
    Bedroom 4
    • Level: Second
    • Dimensions: 12.0 x 11.0
    Bedroom 5
    • Level: Second
    • Dimensions: 13.0 x 11.0
    Family room
    • Level: First
    • Dimensions: 23.0 x 16.0
    Other
    • Description: Shower
    • Level: First
    Other
    • Description: Tub & Shower
    • Level: Second
    Half bath
    • Level: First
    Kitchen
    • Level: First
    • Dimensions: 23.0 x 15.0
    Office
    • Level: Second
    • Dimensions: 16.0 x 13.0
    Recreation
    • Level: Second
    • Dimensions: 36.0 x 16.0
    Heating
    • Forced Air, Natural Gas, Zoned
    Cooling
    • Central Air
    Appliances
    • Included: Dryer, Dishwasher, Electric Cooking, Disposal, Gas Water Heater, Microwave, Oven, Refrigerator, Water Heater, Washer
    • Laundry: Washer Hookup, Dryer Hookup
    Features
    • Bedroom on Main Level, Breakfast Area, Tray Ceiling(s), Ceiling Fan(s), Dining Area, Separate/Formal Dining Room, Double Vanity, French Door(s)/Atrium Door(s), Fireplace, Granite Counters, High Ceilings, Kitchen Island, Bath in Primary Bedroom, Main Level Primary, Pantry, Recessed Lighting, Walk-In Closet(s)
    • Flooring: Laminate, Partially Carpeted, Tile, Wood
    • Doors: French Doors
    • Basement: Crawl Space
    • Attic: Expandable,Finished,Walk-up
    • Number of fireplaces: 1
    • Fireplace features: Factory Built, Vented
    Interior area
    • Total interior livable area: 4,045 sqft
    • Finished area above ground: 4,045
    • Finished area below ground: 0

    Property

    Parking
    • Total spaces: 2
    • Parking features: Attached, Driveway, Finished Garage, Garage, Paved, Garage Faces Rear, Two Spaces, Garage Faces Side
    • Attached garage spaces: 2
    • Has uncovered spaces: Yes
    Features
    • Levels: Two and One Half
    • Stories: 2.5
    • Patio & porch: Front Porch, Deck, Porch
    • Exterior features: Deck, Sprinkler/Irrigation, Porch, Paved Driveway
    • Pool features: In Ground, Lap, None, Community
    • Fencing: None
    • Has view: Yes
    • View description: Water
    • Has water view: Yes
    • Water view: Water
    Lot
    • Size: 1.1 Acres
    Details
    • Parcel number: 764651967500000
    • Zoning description: R40

    Construction

    Type & style
    • Home type: SingleFamily
    • Architectural style: Two Story
    • Property subtype: Single Family Residence
    Materials
    • Drywall, Frame, Stone, Vinyl Siding, Wood Siding
    • Roof: Shingle
    Condition
    • Resale
    • New construction: No
    • Year built: 2014

    Utilities & green energy

    • Sewer: Other, See Remarks
    • Water: Public

    Community & HOA

    Community
    • Features: Basketball Court, Common Grounds/Area, Clubhouse, Community Pool, Fitness, Golf, Home Owners Association, Lake, Playground, Park, Pond, Pool, Sports Field, Tennis Court(s), Trails/Paths
    • Security: Security System
    • Subdivision: The Highlands
    HOA
    • Has HOA: Yes
    • Amenities included: Landscaping
    • Services included: Common Areas
    • HOA fee: $523 annually
    Location
    • Region: Chesterfield

    Financial & listing details

    • Price per square foot: $173/sqft
    • Tax assessed value: $616,800
    • Annual tax amount: $5,489
    • Date on market: 3/27/2026
    • Ownership: Individuals
    • Ownership type: Sole Proprietor

    Price history

    DateEventPrice
    4/10/2026Sold$699,000+3.6%$173/sqft
    Source: CVRMLS #2603668 Report a problem
    3/16/2026Pending sale$675,000$167/sqft
    Source: CVRMLS #2603668 Report a problem
    3/2/2026Listed for sale$675,000+62.7%$167/sqft
    Source: CVRMLS #2603668 Report a problem
    2/26/2020Sold$415,000-2.4%$103/sqft
    Source: Public Record Report a problem
    3/20/2019Listing removed$425,000$105/sqft
    Source: Hometown Realty #1839003 Report a problem
    2/9/2019Listing removed$2,500$1/sqft
    Source: Hometown Realty #1902626 Report a problem
    1/28/2019Listed for rent$2,500$1/sqft
    Source: Hometown Realty #1902626 Report a problem
    12/19/2018Price change$425,000-1.2%$105/sqft
    Source: Hometown Realty #1839003 Report a problem
    11/13/2018Listed for sale$430,000+7.5%$106/sqft
    Source: Hometown Realty #1839003 Report a problem
    3/14/2016Sold$400,000-10.1%$99/sqft
    Source: Public Record Report a problem
    4/4/2015Listing removed$444,950$110/sqft
    Source: Hometown Realty - VA #1328779 Report a problem
    5/21/2014Price change$444,950+4.7%$110/sqft
    Source: Hometown Realty Services #1328779 Report a problem
    11/15/2013Listed for sale$424,950+372.2%$105/sqft
    Source: highlands realty #1328779 Report a problem
    9/26/2013Sold$90,000-71.9%$22/sqft
    Source: Public Record Report a problem
    9/10/2013Listed for sale$319,990-28.9%$79/sqft
    Source: RE/MAX COMMONWEALTH #1323360 Report a problem
    6/28/2013Sold$450,000$111/sqft
    Source: Public Record Report a problem

    Public tax history

    YearProperty taxesTax assessment
    2025$5,490 +3.5%$616,800 +4.6%
    2024$5,305 +4.8%$589,400 +5.9%
    2023$5,063 +14.3%$556,400 +15.5%
    2022$4,431 +4.5%$481,600 +8%
    2021$4,238 +6%$446,100 +6%
    2020$4,000 $421,000
    2019$4,000 +15596.6%$421,000 +5.2%
    2018$25 -99.3%$400,100 +0.3%
    2017$3,845 $399,100 +0.3%
    2016$3,845 +2.3%$397,900 +2.3%
    2015$3,759 +366.2%$389,000 +363.1%
    2014$806 $84,000 +6.3%
    2013-- $79,000 +12.9%
    2012-- $70,000 -1.4%
    2011-- $71,000 -5.3%
    2010-- $75,000
    2009-- $75,000
    2008-- --
    Find assessor info on the county website

    Neighborhood: 23838

    Nearby schools

    GreatSchools rating
    Schools provided by the listing agent
    • Elementary: Gates
    • Middle: Matoaca
    • High: Matoaca

    Source: CVRMLS. This data may not be complete. We recommend contacting the local school district to confirm school assignments for this home.

    Get a cash offer in 3 minutes
    Find out how much your home could sell for in as little as 3 minutes with a no-obligation cash offer.
    Estimated market value
    $707,900
    Get a cash offer in 3 minutes
    Find out how much your home could sell for in as little as 3 minutes with a no-obligation cash offer.
    Estimated market value
    $707,900