Skip main navigation
Closed
  • $1,300,000

    11255 Knollwood Bnd, Johns Creek, GA 30097

    5beds
    3,963sqft
    Single Family Residence, Residential
    Built in 2025
    10,323 Square Feet Lot
    $1,291,400 Zestimate®
    $328/sqft
    $5,419 Estimated rent

    Home value

    $1,291,400

    Estimated sales range

    Not available

    $5,419/mo

    Zestimate® history
    Loading
    Loading...

    Owner options

    List your home for rent

    $5,419/mo

    Rent Zestimate®

    Find your next renter with Zillow Rental Manager. Plus, with online applications, you can quickly screen prospective tenants – for free.

    Learn more

    $5,419/mo

    Rent Zestimate®

    Refinance and save

    $8,179/mo

    Est. payment

    Refinancing to a lower rate could help reduce your monthly payments and save thousands over the life of the loan.

    See today's rates

    $8,179/mo

    Est. payment

    Explore your selling options

    Work with a Zillow partner agent

    Leverage their expertise and Zillow's premium Showcase listings to get your home seen by more buyers.

    Get started

    List with your own agent

    Get your home in front of millions of buyers by listing it on Zillow.

    Learn how to do it

    Sell it yourself

    Take full control of how buyers see your home on Zillow by listing For Sale by Owner (FSBO).

    List your home

    What's special

    Beautiful large islandUpgraded hardwood flooringQuartz countertopsStunning kitchenWine refrigeratorDouble wall ovensTankless hot water heater
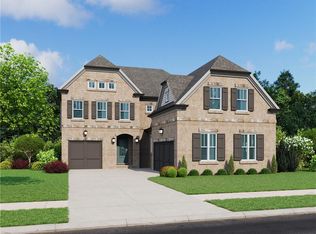
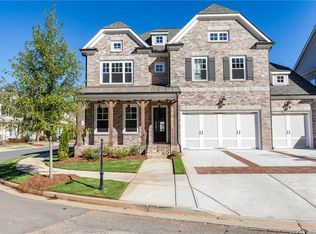
    4 SIDES BRICK, 3 CAR GARAGE, GUEST SUITE ON THE MAIN LEVEL, SUNROOM & SO MUCH MORE; Knollwood is a quiet boutique community in the heart of Johns Creek offering 20 homes, THIS IS THE FINAL HOME, THIS INCREDIBLE OPPORTUNITY IS ON A WONDERFUL HOMESITE BESIDE OPEN GREEN SPACE. "THE MATHEWS" IS ONE OF THE MOST REQUESTED HOMES OFFERED BY AWARD WINNING THE PROVIDENCE GROUP. SO MUCH TO LOVE IN THIS HOME; A STUDY ON THE MAIN, GUEST ROOM WITH PRIVATE FULL BATH, A SEPERATE POWDER ROOM FOR GUESTS, THE OPEN CONCEPT ON THE MAIN LEVEL IS A FAN FAVORITE, A STUNNING KITCHEN WITH CABINETS TO THE CEILING, POT & PAN DRAWERS, 5 BURNER GAS COOKTOP, DOUBLE WALL OVENS, WOOD VENT HOOD VENTED TO THE OUTSIDE, WINE REFRIGERATOR, BEAUTIFUL LARGE ISLAND OVERLOOKING THE FAMILY AND SUNROOM! THE BACKYARD IS A WONDERFUL PRIVATE RETREAT COMPLETELY FENCED IN AND OVERLOOKING THE QUIET GREEN SPACE. UPGRADED HARDWOOD FLOORING ON THE MAIN AND ON THE 2ND FLOOR HALLWAY. 10' CEILINGS ON THE MAIN LEVEL WITH SOLID 8' DOORS, TANKLESS HOT WATER HEATER, QUARTZ COUNTERTOPS, LAUNDRY ROOM CABINETS AND BUILT IN SINK, EV CHARGER OUTLET IN GARAGE, THIS HOME HAS EVERYTHING YOU COULD ASK FOR!! $85,000 incentive is reflected in the price. At TPG, we value our customer, team member, and vendor team safety. Our communities are active construction zones and may not be safe to visit at certain stages of construction. Due to this, we ask all agents visiting the community with their clients come to the office prior to visiting any listed homes. Please note, during your visit, you will be escorted by a TPG employee and may be required to wear flat, closed toe shoes and a hardhat. [The Mathews]

    Zillow last checked:

    Listing updated:

    Listed by:

    MICHELLE VALENTINO,

    The Providence Group Realty, LLC.,

    Whitney Stuckart,

    The Providence Group Realty, LLC.

    Bought with:

    FANG YANG, 301337

    McKinley Properties, LLC.

    Source: FMLS GA,MLS#: 7601187MLS Logo

    Facts & features

    Interior

    Bedrooms & bathrooms
    • Bedrooms: 5
    • Bathrooms: 5
    • Full bathrooms: 4
    • 1/2 bathrooms: 1
    • Main level bathrooms: 1
    • Main level bedrooms: 1
    Rooms
    • Room types: Family Room, Kitchen, Laundry, Master Bathroom, Master Bedroom, Office, Sun Room
    Primary bedroom
    • Features: Other
    • Level: Other
    Bedroom
    • Features: Other
    Primary bathroom
    • Features: Double Vanity, Separate Tub/Shower
    Dining room
    • Features: Open Concept, Separate Dining Room
    Kitchen
    • Features: Cabinets White, Kitchen Island, Pantry Walk-In, Stone Counters, View to Family Room
    Heating
    • Electric, ENERGY STAR Qualified Equipment, Heat Pump, Zoned
    Cooling
    • Ceiling Fan(s), Central Air, Dual, ENERGY STAR Qualified Equipment, Zoned
    Appliances
    • Included: Dishwasher, Disposal, Double Oven, Gas Cooktop, Gas Water Heater, Microwave, Range Hood, Self Cleaning Oven, Tankless Water Heater
    • Laundry: Laundry Room, Sink, Upper Level
    Features
    • Crown Molding, Double Vanity, High Ceilings 10 ft Main, High Speed Internet, Tray Ceiling(s), Walk-In Closet(s)
    • Flooring: Carpet, Ceramic Tile, Hardwood, Wood
    • Windows: Double Pane Windows, Insulated Windows
    • Basement: None
    • Attic: Pull Down Stairs
    • Number of fireplaces: 1
    • Fireplace features: Family Room, Gas Log, Gas Starter, Glass Doors
    • Common walls with other units/homes: No Common Walls
    Interior area
    • Total structure area: 3,963
    • Total interior livable area: 3,963 sqft

    Property

    Parking
    • Total spaces: 3
    • Parking features: Driveway, Garage, Garage Door Opener, Garage Faces Front, Kitchen Level, Level Driveway
    • Garage spaces: 3
    • Has uncovered spaces: Yes
    Accessibility
    • Accessibility features: None
    Features
    • Levels: Two
    • Stories: 2
    • Patio & porch: Front Porch, Patio
    • Exterior features: Private Yard, Rain Gutters
    • Pool features: None
    • Spa features: None
    • Fencing: Back Yard
    • Has view: Yes
    • View description: Other
    • Waterfront features: None
    • Body of water: None
    Lot
    • Size: 10,323 Square Feet
    • Features: Back Yard, Corner Lot, Landscaped, Level, Sprinklers In Front, Sprinklers In Rear
    Details
    • Additional structures: None
    • Other equipment: Irrigation Equipment
    • Horse amenities: None

    Construction

    Type & style
    • Home type: SingleFamily
    • Architectural style: Traditional
    • Property subtype: Single Family Residence, Residential
    Materials
    • Brick 4 Sides
    • Foundation: Slab
    • Roof: Composition
    Condition
    • New Construction
    • New construction: Yes
    • Year built: 2025
    Details
    • Builder name: THE PROVIDENCE GROUP
    • Warranty included: Yes

    Utilities & green energy

    • Electric: 110 Volts, 220 Volts in Garage
    • Sewer: Public Sewer
    • Water: Public
    • Utilities for property: Cable Available, Electricity Available, Natural Gas Available, Phone Available, Sewer Available, Underground Utilities, Water Available
    Green energy
    • Green verification: ENERGY STAR Certified Homes
    • Energy efficient items: None
    • Energy generation: None

    Community & HOA

    Community
    • Features: Curbs, Homeowners Assoc, Near Schools, Near Shopping
    • Security: Carbon Monoxide Detector(s), Secured Garage/Parking, Smoke Detector(s)
    • Subdivision: Knollwood
    HOA
    • Has HOA: Yes
    • Services included: Maintenance Grounds, Reserve Fund, Trash
    • HOA fee: $275 monthly
    Location
    • Region: Johns Creek

    Financial & listing details

    • Price per square foot: $328/sqft
    • Date on market: 6/19/2025
    • Cumulative days on market: 111 days
    • Listing terms: Cash,Conventional,Other
    • Electric utility on property: Yes
    • Road surface type: Asphalt

    Price history

    DateEventPrice
    10/27/2025Sold$1,300,000-7.1%$328/sqft
    Source: FMLS GA #7601187 Report a problem
    10/12/2025Pending sale$1,399,905$353/sqft
    Source: FMLS GA #7601187 Report a problem
    9/23/2025Price change$1,399,905-2.4%$353/sqft
    Source: FMLS GA #7601187 Report a problem
    8/20/2025Price change$1,434,905-2%$362/sqft
    Source: FMLS GA #7601187 Report a problem
    8/7/2025Price change$1,464,905-1.3%$370/sqft
    Source: FMLS GA #7601187 Report a problem
    6/21/2025Listed for sale$1,484,905$375/sqft
    Source: FMLS GA #7601187 Report a problem
    6/21/2025Listing removed$1,484,905$375/sqft
    Source: FMLS GA #7514475 Report a problem
    6/20/2025Price change$1,484,905+5.7%$375/sqft
    Source: FMLS GA #7514475 Report a problem
    2/12/2025Pending sale$1,404,600$354/sqft
    Source: FMLS GA #7514475 Report a problem
    1/26/2025Listed for sale$1,404,600$354/sqft
    Source: FMLS GA #7514475 Report a problem

    Public tax history

    Tax history is unavailable.

    Neighborhood: 30097

    Nearby schools

    GreatSchools rating
    Schools provided by the listing agent
    • Elementary: Medlock Bridge
    • Middle: River Trail
    • High: Northview

    Source: FMLS GA. This data may not be complete. We recommend contacting the local school district to confirm school assignments for this home.

    Get a cash offer in 3 minutes
    Find out how much your home could sell for in as little as 3 minutes with a no-obligation cash offer.
    Estimated market value
    $1,291,400
    Get a cash offer in 3 minutes
    Find out how much your home could sell for in as little as 3 minutes with a no-obligation cash offer.
    Estimated market value
    $1,291,400