Skip main navigation
Sold for $2,948,000
  • $2,948,000

    11255 Macaw Ct, Windermere, FL 34786

    5beds
    5,845sqft
    Single Family Residence
    Built in 2003
    0.44 Acres Lot
    $2,964,100 Zestimate®
    $504/sqft
    $7,783 Estimated rent

    Home value

    $2,964,100

    $2.73M - $3.23M

    $7,783/mo

    Zestimate® history
    Loading
    Loading...

    Owner options

    List your home for rent

    $7,783/mo

    Rent Zestimate®

    Find your next renter with Zillow Rental Manager. Plus, with online applications, you can quickly screen prospective tenants – for free.

    Learn more

    $7,783/mo

    Rent Zestimate®

    Refinance and save

    $17,994/mo

    Est. payment

    Refinancing to a lower rate could help reduce your monthly payments and save thousands over the life of the loan.

    See today's rates

    $17,994/mo

    Est. payment

    Explore your selling options

    Work with a Zillow partner agent

    Leverage their expertise and Zillow's premium Showcase listings to get your home seen by more buyers.

    Get started

    List with your own agent

    Get your home in front of millions of buyers by listing it on Zillow.

    Learn how to do it

    Sell it yourself

    Take full control of how buyers see your home on Zillow by listing For Sale by Owner (FSBO).

    List your home

    What's special

    Golf course front residenceBoutique style closetGenerous center islandTwo additional bedroom en-suitesWater elementsClimate controlCeiling fans
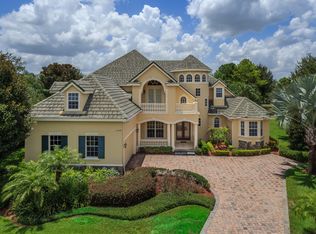
    Set within the guard-gated community of Keene’s Pointe, this golf course front residence offers sweeping views across the fairway to Lake Burden just beyond, creating one of the rarest and uninterrupted backdrops in all of Windermere. Walls of glass draw in natural light and keep the scenery front and center throughout the home. In the evenings, the sun settles over the lake, casting warm reflections across the water and fairway, creating an ever changing backdrop enjoyed from both inside and out. As night falls, Disney fireworks complete the view. Designed for modern living, the home features two full bedroom suites on the main level, ideal for multi-generational living, guests, or options for office space. The open kitchen anchors the home and flows seamlessly into the family room and lanai, making it equally suited for entertaining and everyday life. Viking appliances, dual farmhouse sinks, a pot filler, and a generous center island create a chef-driven layout without sacrificing style. Indoor and outdoor living blend effortlessly as sliding glass doors open to a resort style setting. The backyard is anchored by a custom pool with sun shelf, spillover spa, fire features, and water elements, all surrounded by expansive pavers and lush landscaping. A covered lanai offers multiple lounge zones, a summer kitchen with built in grill and beverage refrigerator, ceiling fans, and an open air shower, all positioned to maximize sunset views over the lake. The upper level serves as a private retreat. Enjoy elevated views of the golf course and Lake Burden from your second story primary bedroom which includes a spa inspired bath with freestanding tub, oversized shower, dual vanities, and a boutique style closet. Two additional bedroom en-suites, massive media room with fireplace, and extended balcony provide flexibility for relaxation or work from home living. A split four car garage offers epoxy flooring, EV charging, and climate control adds modern convenience, while thoughtful upgrades throughout make the home truly turnkey. This is a rare opportunity to own a lake and golf front home in Windermere where the view, the floor plan, and the lifestyle align.

    Zillow last checked:

    Listing updated:

    Listing Provided by:

    Ken Pozek 407-813-2773,

    REAL BROKER, LLC 855-450-0442,

    Sarah Milanes 407-559-4663,

    REAL BROKER, LLC

    Bought with:

    Bent Danholm, 3427229

    DANHOLM COLLECTION

    Source: Stellar MLS,MLS#: O6371007MLS LogoOriginating MLS: Orlando Regional

    Facts & features

    Interior

    Bedrooms & bathrooms
    • Bedrooms: 5
    • Bathrooms: 6
    • Full bathrooms: 5
    • 1/2 bathrooms: 1
    Primary bedroom
    • Features: Walk-In Closet(s)
    • Level: Second
    • Area: 600 Square Feet
    • Dimensions: 20x30
    Bedroom 2
    • Features: Walk-In Closet(s)
    • Level: First
    • Area: 210 Square Feet
    • Dimensions: 14x15
    Bedroom 3
    • Features: Walk-In Closet(s)
    • Level: First
    • Area: 266 Square Feet
    • Dimensions: 14x19
    Bedroom 4
    • Features: Walk-In Closet(s)
    • Level: Second
    • Area: 418 Square Feet
    • Dimensions: 19x22
    Bedroom 5
    • Features: Walk-In Closet(s)
    • Level: Second
    • Area: 180 Square Feet
    • Dimensions: 15x12
    Balcony porch lanai
    • Level: First
    Family room
    • Features: No Closet
    • Level: First
    • Area: 380 Square Feet
    • Dimensions: 20x19
    Great room
    • Features: No Closet
    • Level: First
    • Area: 690 Square Feet
    • Dimensions: 30x23
    Kitchen
    • Features: No Closet
    • Level: First
    • Area: 304 Square Feet
    • Dimensions: 19x16
    Media room
    • Features: No Closet
    • Level: Second
    • Area: 630 Square Feet
    • Dimensions: 30x21
    Heating
    • Central
    Cooling
    • Central Air
    Appliances
    • Included: Bar Fridge, Oven, Dishwasher, Disposal, Dryer, Microwave, Range, Range Hood, Refrigerator, Washer
    • Laundry: Inside, Laundry Room
    Features
    • Ceiling Fan(s), Eating Space In Kitchen, High Ceilings, Kitchen/Family Room Combo, Walk-In Closet(s)
    • Flooring: Brick/Stone, Laminate, Tile
    • Doors: French Doors, Outdoor Kitchen, Sliding Doors
    • Has fireplace: Yes
    • Fireplace features: Family Room
    Interior area
    • Total structure area: 9,982
    • Total interior livable area: 5,845 sqft

    Property

    Parking
    • Total spaces: 4
    • Parking features: Garage - Attached
    • Attached garage spaces: 4
    Features
    • Levels: Two
    • Stories: 2
    • Patio & porch: Covered, Rear Porch
    • Exterior features: Outdoor Kitchen, Sidewalk
    • Has private pool: Yes
    • Pool features: In Ground
    • Has spa: Yes
    • Spa features: In Ground
    • Has view: Yes
    • View description: Golf Course, Water
    • Water view: Water
    Lot
    • Size: 0.44 Acres
    • Features: On Golf Course
    Details
    • Parcel number: 302328407904380
    • Zoning: P-D
    • Special conditions: None

    Construction

    Type & style
    • Home type: SingleFamily
    • Architectural style: Mediterranean
    • Property subtype: Single Family Residence
    Materials
    • Block, Stucco
    • Foundation: Slab
    • Roof: Slate
    Condition
    • New construction: No
    • Year built: 2003

    Utilities & green energy

    • Sewer: Public Sewer
    • Water: Public
    • Utilities for property: Public

    Community & neighborhood

    Location
    • Region: Windermere
    • Subdivision: KEENES POINTE UT 06 50 95

    HOA & financial

    HOA
    • Has HOA: Yes
    • HOA fee: $298 monthly
    • Association name: Keene's Pointe HOA
    • Association phone: 407-909-9099
    Other fees
    • Pet fee: $0 monthly
    Other financial information
    • Total actual rent: 0

    Other

    Other facts
    • Listing terms: Cash,Conventional
    • Ownership: Fee Simple
    • Road surface type: Paved

    Price history

    DateEventPrice
    4/7/2026Sold$2,948,000-1.3%$504/sqft
    Source: Stellar MLS #O6371007 Report a problem
    2/20/2026Pending sale$2,987,500$511/sqft
    Source: Stellar MLS #O6371007 Report a problem
    1/22/2026Listed for sale$2,987,500-9.3%$511/sqft
    Source: Stellar MLS #O6371007 Report a problem
    7/2/2025Listing removed$3,295,000$564/sqft
    Source: Stellar MLS #O6295195 Report a problem
    4/8/2025Listed for sale$3,295,000+9.9%$564/sqft
    Source: Stellar MLS #O6295195 Report a problem
    6/1/2022Sold$2,999,000$513/sqft
    Source: Public Record Report a problem
    3/20/2022Pending sale$2,999,000$513/sqft
    Source: Stellar MLS #O6010169 Report a problem
    3/12/2022Listed for sale$2,999,000+103.3%$513/sqft
    Source: Stellar MLS #O6010169 Report a problem
    6/13/2019Sold$1,475,000-4.8%$252/sqft
    Source: Public Record Report a problem
    3/31/2019Pending sale$1,550,000$265/sqft
    Source: Premier Sotheby's International Realty #O5353063 Report a problem
    3/19/2019Price change$1,550,000-1.6%$265/sqft
    Source: Premier Sotheby's International Realty #O5353063 Report a problem
    2/15/2019Price change$1,575,000-1.3%$269/sqft
    Source: Premier Sotheby's International Realty #O5353063 Report a problem
    2/8/2019Price change$1,595,000+33%$273/sqft
    Source: Premier Sotheby's International Realty #O5353063 Report a problem
    8/30/2017Price change$1,199,000-7.7%$205/sqft
    Source: Premier Sotheby's International Realty #O5353063 Report a problem
    7/10/2017Price change$1,299,000-0.1%$222/sqft
    Source: Premier Sotheby's International Realty #O5353063 Report a problem
    5/24/2017Listed for sale$1,299,900-7.1%$222/sqft
    Source: OLDE TOWN BROKERS INC #O5353063 Report a problem
    4/10/2017Listing removed$1,399,000$239/sqft
    Source: OLDE TOWN BROKERS INC #O5353063 Report a problem
    12/1/2016Pending sale$1,399,000$239/sqft
    Source: OLDE TOWN BROKERS INC #O5353063 Report a problem
    6/16/2016Price change$1,399,000-3.5%$239/sqft
    Source: OLDE TOWN BROKERS INC #O5353063 Report a problem
    6/7/2016Price change$1,449,900-3.3%$248/sqft
    Source: OLDE TOWN BROKERS INC #O5353063 Report a problem
    5/24/2016Price change$1,499,900-6.3%$257/sqft
    Source: OLDE TOWN BROKERS INC #O5353063 Report a problem
    2/18/2016Price change$1,599,900-5.9%$274/sqft
    Source: OLDE TOWN BROKERS INC #O5353063 Report a problem
    8/17/2015Listed for sale$1,699,900-15%$291/sqft
    Source: OLDE TOWN BROKERS INC #O5353063 Report a problem
    4/7/2015Listing removed$1,999,900$342/sqft
    Source: Olde Town Brokers, Inc. #O5353063 Report a problem
    3/17/2015Listed for sale$1,999,900+66.7%$342/sqft
    Source: Olde Town Brokers, Inc. #O5353063 Report a problem
    1/24/2012Sold$1,200,000-17.2%$205/sqft
    Source: Public Record Report a problem
    8/14/2011Listed for sale$1,449,000+479.6%$248/sqft
    Source: Weichert Realtors #O5028557 Report a problem
    1/15/2003Sold$250,000$43/sqft
    Source: Public Record Report a problem

    Public tax history

    YearProperty taxesTax assessment
    2024$36,989 -5%$2,236,534 -8.8%
    2023$38,934 +97.7%$2,451,817 +93.1%
    2022$19,698 +1.2%$1,269,863 +3%
    2021$19,468 -1.4%$1,232,877 -0.6%
    2020$19,743 -1.7%$1,240,435 +3.1%
    2019$20,081 -1.1%$1,203,194 +0.1%
    2018$20,297 $1,201,414 +1.8%
    2017$20,297 +0.7%$1,180,185 +2.1%
    2016$20,154 +0%$1,156,327 +0.4%
    2015$20,149 -3%$1,151,479 +0.7%
    2014$20,773 +9.3%$1,143,003 +8.9%
    2013$19,003 +1.1%$1,049,446 +1.8%
    2012$18,805 -3.1%$1,030,671 -2.7%
    2011$19,401 -2.6%$1,059,365 -5.1%
    2010$19,909 $1,116,055 -5.3%
    2009-- $1,178,681 -18.5%
    2008$24,649 +8.3%$1,446,451 +7.9%
    2007$22,770 +5.2%$1,340,979 +15.3%
    2006$21,642 +1.3%$1,162,556 +4.5%
    2005$21,363 +2.6%$1,112,539 +1.4%
    2004$20,826 +382.2%$1,097,222 +387.7%
    2003$4,319 $225,000

    Find assessor info on the county website

    Neighborhood: 34786

    Nearby schools

    GreatSchools rating
    Schools provided by the listing agent
    • Elementary: Windermere Elem
    • Middle: Bridgewater Middle
    • High: Windermere High School

    Source: Stellar MLS. This data may not be complete. We recommend contacting the local school district to confirm school assignments for this home.

    Get a cash offer in 3 minutes
    Find out how much your home could sell for in as little as 3 minutes with a no-obligation cash offer.
    Estimated market value
    $2,964,100
    Get a cash offer in 3 minutes
    Find out how much your home could sell for in as little as 3 minutes with a no-obligation cash offer.
    Estimated market value
    $2,964,100