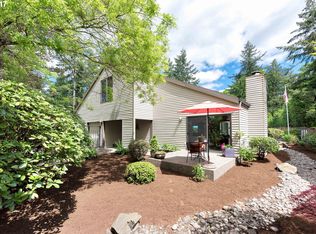
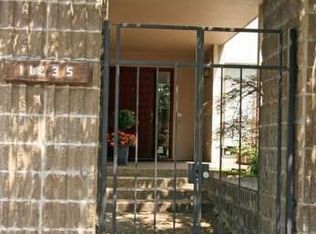
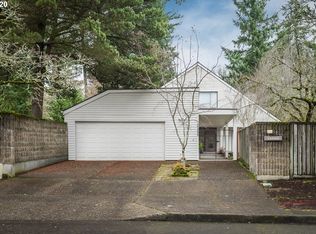
One Level, 4 bedroom design in the Forest Hills Village neighborhood located in Cedar Hills. Primary bedroom with large ensuite featuring soaking tub, walk-in shower, and walk-in closet. Updated kitchen with custom cabinetry, giant island, quartz countertops, high end stainless appliances, and slider to the patio. Family room with skylight, built-ins and gas fireplace insert. Dining area, with slider to patio, opens to the living room with vaulted ceiling and another gas fireplace insert. A4th bedroom is guest quarters with kitchenette, ensuite, separate entrance, and mini-split provides room for visiting friends and family, mother-in-law suite, or 30+. Updated Electrical and HVAC, tankless water heater, roof, gutters, and exterior paint.
Coming soon/no showing 09/25
$975,000
11255 SW Lynnvale Dr, Portland, OR 97225
4beds
2,618sqft
Residential, Single Family Residence
Built in 1978
6,969 Square Feet Lot
$-- Zestimate®
$372/sqft
$107/mo HOA
What's special
- 21 hours
- 80
- 7
Zillow last checked:
Listing updated:
Listed by:
Shelley Lucas 503-989-9930,
The Agency Lake Oswego,
Jeremiah Branch 971-806-2769,
The Agency Portland
Source: RMLS (OR),MLS#: 100083741
Facts & features
Interior
Bedrooms & bathrooms
- Bedrooms: 4
- Bathrooms: 3
- Full bathrooms: 3
- Main level bathrooms: 3
Rooms
- Room types: Guest Quarters, Laundry, Bedroom 2, Bedroom 3, Dining Room, Family Room, Kitchen, Living Room, Primary Bedroom
Primary bedroom
- Features: Hardwood Floors, Bathtub, Ensuite, Walkin Closet, Walkin Shower
- Level: Main
- Area: 240
- Dimensions: 16 x 15
Bedroom 2
- Features: Hardwood Floors, Closet
- Level: Main
- Area: 180
- Dimensions: 15 x 12
Bedroom 3
- Features: Hardwood Floors, Closet
- Level: Main
- Area: 144
- Dimensions: 12 x 12
Dining room
- Features: Exterior Entry, Hardwood Floors
- Level: Main
- Area: 156
- Dimensions: 13 x 12
Family room
- Features: Fireplace Insert, Great Room, Skylight
- Level: Main
- Area: 285
- Dimensions: 19 x 15
Kitchen
- Features: Builtin Range, Builtin Refrigerator, Dishwasher, Exterior Entry, Hardwood Floors, Island, Quartz
- Level: Main
- Area: 180
- Width: 12
Living room
- Features: Fireplace Insert, Hardwood Floors, Vaulted Ceiling
- Level: Main
- Area: 315
- Dimensions: 21 x 15
Heating
- Forced Air, Mini Split
Cooling
- Central Air
Appliances
- Included: Built In Oven, Built-In Refrigerator, Dishwasher, Disposal, Microwave, Stainless Steel Appliance(s), Washer/Dryer, Built-In Range, Gas Water Heater, Tankless Water Heater
- Laundry: Laundry Room
Features
- Quartz, Kitchen, Built-in Features, Sink, Closet, Great Room, Kitchen Island, Vaulted Ceiling(s), Bathtub, Walk-In Closet(s), Walkin Shower
- Flooring: Hardwood
- Windows: Skylight(s)
- Basement: Crawl Space
- Number of fireplaces: 2
- Fireplace features: Gas, Insert
Interior area
- Total structure area: 2,618
- Total interior livable area: 2,618 sqft
Property
Parking
- Total spaces: 2
- Parking features: Driveway, On Street, Garage Door Opener, Attached
- Attached garage spaces: 2
- Has uncovered spaces: Yes
Accessibility
- Accessibility features: Walkin Shower, Accessibility
Features
- Levels: One
- Stories: 1
- Exterior features: Water Feature, Exterior Entry
- Fencing: Fenced
Lot
- Size: 6,969 Square Feet
- Features: Level, SqFt 7000 to 9999
Details
- Parcel number: R17608
Construction
Type & style
- Home type: SingleFamily
- Property subtype: Residential, Single Family Residence
Materials
- Wood Siding
- Foundation: Concrete Perimeter
- Roof: Composition
Condition
- Updated/Remodeled
- New construction: No
- Year built: 1978
Utilities & green energy
- Gas: Gas
- Sewer: Public Sewer
- Water: Public
Community & HOA
HOA
- Has HOA: Yes
- HOA fee: $1,285 annually
Location
- Region: Portland
Financial & listing details
- Price per square foot: $372/sqft
- Tax assessed value: $824,110
- Annual tax amount: $9,459
- Date on market: 9/25/2026
- Listing terms: Cash,Conventional,FHA,VA Loan
- Road surface type: Paved
Estimated market value
Not available
Estimated sales range
Not available
Not available
Price history
| Date | Event | Price |
|---|---|---|
| 8/26/2009 | Sold | $352,000$134/sqft |
Source: Public Record Report a problem | ||
Public tax history
| Year | Property taxes | Tax assessment |
|---|---|---|
| 2025 | $9,460 +4.4% | $500,590 +3% |
| 2024 | $9,065 +6.5% | $486,010 +3% |
| 2023 | $8,513 +3.4% | $471,860 +3% |
| 2022 | $8,237 +3.7% | $458,120 |
| 2021 | $7,940 +3.1% | -- |
| 2020 | $7,701 +3.4% | $431,830 +3% |
| 2019 | $7,449 +7.2% | $419,260 +3.7% |
| 2018 | $6,949 | $404,300 +6.1% |
| 2017 | $6,949 +7.6% | $381,100 +3% |
| 2016 | $6,460 | $370,000 +3% |
| 2015 | $6,460 +4% | $359,230 +3% |
| 2014 | $6,210 +4.9% | $348,770 +3% |
| 2013 | $5,917 +11.4% | $338,620 +3% |
| 2012 | $5,312 +2.8% | $328,760 -18.5% |
| 2011 | $5,169 +16.3% | $403,200 +7.3% |
| 2010 | $4,445 +2.1% | $375,710 -5.6% |
| 2009 | $4,354 +8.4% | $398,200 -5.4% |
| 2008 | $4,016 +2.5% | $420,980 -5.4% |
| 2007 | $3,917 +11.6% | $445,100 +7% |
| 2006 | $3,510 -10.3% | $415,790 +26.1% |
| 2005 | $3,912 +11.5% | $329,640 +4.1% |
| 2004 | $3,510 -6.5% | $316,620 +0.7% |
| 2003 | $3,754 +13.6% | $314,480 +14.1% |
| 2002 | $3,304 +2.9% | $275,570 -3.8% |
| 2001 | $3,211 +10.4% | $286,390 +7.3% |
| 2000 | $2,907 | $267,010 |
Find assessor info on the county website
Monthly payment
Est. payment
Payment breakdown
Explore the cost of this home by adjusting the details. Changes won't be saved.Climate risks
Neighborhood: 97225
Nearby schools
Schools provided by the listing agent
- Elementary: Ridgewood
- Middle: Cedar Park
- High: Beaverton
Source: RMLS (OR). This data may not be complete. We recommend contacting the local school district to confirm school assignments for this home.
Similar homes
- $899,0004 bd2 ba2.8k sqft7024 SW Canyon Dr, Portland, OR 97225Active

 MLS ID #181072877, Leanne Bach, The Agency Portland. RMLS (OR)
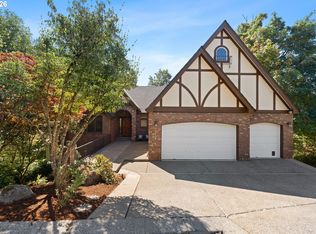
 - $995,0003 bd3 ba3.8k sqft1136 NW Park Ridge Ln, Portland, OR 97229Active
 MLS ID #771631603, Pascha Cain, Real Broker. RMLS (OR)
 - $850,0004 bd3 ba3k sqft1593 NW Jennifer Pl, Portland, OR 97229Active
 MLS ID #257581849, Elizabeth Berg, Better Homes and Gardens Real Estate Equinox. RMLS (OR)
 - $1,085,0004 bd4 ba3.4k sqft450 NW 114th Ave, Portland, OR 97229Active
 MLS ID #799228742, Cheryl Stiller Otis, Cascade Hasson Sotheby's International Realty. RMLS (OR)
 - $689,0003 bd3 ba2.3k sqft9567 SW Spring Crest Dr, Portland, OR 97225ActiveMLS ID #277158279, Pamela Ruble, Redfin. RMLS (OR)
- $649,0004 bd3 ba2.9k sqft3210 SW Malcolm Ct, Portland, OR 97225ActiveMLS ID #569366119, Deb Kemp, Vetiver Street Real Estate. RMLS (OR)
- $775,0003 bd2 ba2k sqft8155 SW Ernst Rd, Portland, OR 97225ActiveMLS ID #366839210, Bob Atkinson, Where, Inc. RMLS (OR)
- $1,100,0003 bd3 ba2.6k sqft10225 NW Lee St, Portland, OR 97229ActiveMLS ID #789795091, Matthew Claeys, Keller Williams Sunset Corridor. RMLS (OR)
- $924,5005 bd4 ba2.9k sqft1700 SW 88th Ave, Portland, OR 97225ActiveMLS ID #653201152, Greg Messick, RealtyNET, LLC. RMLS (OR)
- $679,9003 bd3 ba2.6k sqft184 SW 105th Ter, Beaverton, OR 97225ActiveMLS ID #526657303, Mei Chen, MORE Realty. RMLS (OR)
- $729,9003 bd3 ba1.9k sqft2275 SW 77th Pl, Portland, OR 97225ActiveMLS ID #293257499, Chris Suarez, Keller Williams Sunset Corridor. RMLS (OR)
- $999,0004 bd4 ba2.9k sqft1931 NW 113th Ave, Portland, OR 97229ActiveMLS ID #606514408, Shelley Lucas, The Agency Lake Oswego. RMLS (OR)
- $827,5004 bd2 ba2.4k sqft325 NW Orchard Dr, Portland, OR 97229ActiveMLS ID #793395193, Rema Rahim-Salehi, Premiere Property Group, LLC. RMLS (OR)
- $639,9003 bd2 ba1.5k sqft10770 SW Butner Rd, Portland, OR 97225ActiveMLS ID #551588068, Melissa Larson, Oregon Digs Real Estate. RMLS (OR)
- $920,0004 bd3 ba2.9k sqft1300 NW Mayfield Rd, Portland, OR 97229ActiveMLS ID #733396622, Kristin Rader, Keller Williams Sunset Corridor. RMLS (OR)
- $925,0003 bd3 ba2.7k sqft3270 SW Vista Dr, Portland, OR 97225ActiveMLS ID #777942771, Hannah Novak, The Agency Portland. RMLS (OR)
- $799,9004 bd2 ba3.2k sqft335 NW 112th Ave, Portland, OR 97229ActiveMLS ID #533784450, Jeff Cooke, Keller Williams Realty Portland Premiere. RMLS (OR)
- $899,0004 bd3 ba3.7k sqft7190 SW Renee Dr, Portland, OR 97225ActiveMLS ID #578100834, Arnie Valdivia, eXp Realty, LLC. RMLS (OR)
- $875,0004 bd3 ba2.2k sqft1763 NW 127th Pl, Portland, OR 97229ActiveMLS ID #776051004, Jessica Berger, Cascade Hasson Sotheby's International Realty. RMLS (OR)
- $888,0004 bd3 ba2.9k sqft760 NW 90th Pl, Portland, OR 97229ActiveMLS ID #695537484, Thomas Patterson, Belrose Realty, LLC. RMLS (OR)
