**VA Assumable 2.25% Interest Rate** Step into this stunning home and immediately feel the difference of no rear neighbors and no immediate neighbors to your left-privacy and serenity at its finest. As you enter the grand foyer, you're greeted by soaring ceilings and an abundance of natural light that creates an open and airy atmosphere. The thoughtful layout makes every space feel inviting and purposeful, perfect for both relaxation and entertaining. At the front of the home, a dedicated office awaits, offering the ideal space for work-from-home setups, homeschooling, or even an additional entertainment area. Continuing through, you'll find two dining spaces: a formal dining room for hosting memorable gatherings and an informal dining area for cozy family meals. Both seamlessly flow into the open-concept kitchen, where functionality meets charm. With its generous granite countertop space, modern design, and a direct view into the spacious living room, this kitchen is truly the heart of the home. The living room itself is designed to impress, featuring ample room for seating and a TV as large as your imagination. The primary suite is a private retreat located on the main floor, offering ultimate convenience and comfort. The spacious bedroom is complemented by a luxurious en-suite bathroom with a walk-in shower that invites you to unwind in style. Heading upstairs, you're greeted by a generously sized loft, perfect for a second living area, playroom, or media space. The loft connects to a potential mother-in-law suite, complete with nearby bathroom access and a private balcony that overlooks the front of the home. On the opposite side of the loft, you'll find three additional bedrooms, each thoughtfully designed with large layouts, oversized closets, and a welcoming ambiance that makes everyone feel at home. Step outside to your completely fenced backyard, where you'll enjoy peaceful views of the greenbelt and the privacy that comes with no rear neighbors. It's the perfect setting for outdoor gatherings, playtime, or simply enjoying the tranquility of your surroundings. This home is an absolute must-see, offering privacy, space, and thoughtful design in every corner. Come experience it for yourself and imagine the possibilities of calling it your own!
Sold
Price Unknown
11255 WAR EMBLEM, San Antonio, TX 78245
5beds
2,780sqft
Single Family Residence
Built in 2015
7,013 Square Feet Lot
$364,600 Zestimate®
$--/sqft
$2,303 Estimated rent
Home value
$364,600
$335,000 - $394,000
$2,303/mo
Zestimate® history
Owner options
List your home for rent
$2,303/mo
Rent Zestimate®
Find your next renter with Zillow Rental Manager. Plus, with online applications, you can quickly screen prospective tenants – for free.
$2,303/mo
Rent Zestimate®
Refinance and save
$87/mo
Est. payment
Refinancing to a lower rate could help reduce your monthly payments and save thousands over the life of the loan.
$87/mo
Est. payment
Explore your selling options
Work with a Zillow partner agent
Leverage their expertise and Zillow's premium Showcase listings to get your home seen by more buyers.
Get startedList with your own agent
Get your home in front of millions of buyers by listing it on Zillow.
Learn how to do itSell it yourself
Take full control of how buyers see your home on Zillow by listing For Sale by Owner (FSBO).
List your homeWhat's special
Private balconyGenerously sized loftDedicated officePotential mother-in-law suiteFormal dining roomAbundance of natural lightInformal dining area
Zillow last checked:
Listing updated:
Listed by:
MarkAnthony Ball TREC #732692 (210) 791-9450,
eXp Realty
Source: LERA MLS,MLS#: 1829197
Facts & features
Interior
Bedrooms & bathrooms
- Bedrooms: 5
- Bathrooms: 4
- Full bathrooms: 3
- 1/2 bathrooms: 1
Primary bedroom
- Features: Walk-In Closet(s), Ceiling Fan(s), Full Bath
- Area: 234
- Dimensions: 13 x 18
Bedroom 2
- Area: 156
- Dimensions: 12 x 13
Bedroom 3
- Area: 169
- Dimensions: 13 x 13
Bedroom 4
- Area: 121
- Dimensions: 11 x 11
Bedroom 5
- Area: 130
- Dimensions: 13 x 10
Primary bathroom
- Features: Shower Only, Double Vanity
- Area: 90
- Dimensions: 9 x 10
Dining room
- Area: 180
- Dimensions: 15 x 12
Kitchen
- Area: 140
- Dimensions: 10 x 14
Living room
- Area: 208
- Dimensions: 13 x 16
Office
- Area: 120
- Dimensions: 12 x 10
Heating
- Central, Electric
Cooling
- Central Air
Appliances
- Included: Cooktop, Self Cleaning Oven, Microwave, Range, Disposal, Dishwasher, Plumbed For Ice Maker
- Laundry: Main Level, Laundry Room, Washer Hookup, Dryer Connection
Features
- Two Living Area, Liv/Din Combo, Separate Dining Room, Two Eating Areas, Kitchen Island, Pantry, Study/Library, Loft, Utility Room Inside, High Ceilings, Open Floorplan, High Speed Internet, Walk-In Closet(s), Master Downstairs, Ceiling Fan(s), Chandelier, Solid Counter Tops
- Flooring: Carpet, Ceramic Tile
- Has basement: No
- Has fireplace: No
- Fireplace features: Not Applicable
Interior area
- Total structure area: 2,780
- Total interior livable area: 2,780 sqft
Property
Parking
- Total spaces: 2
- Parking features: Two Car Garage, Garage Door Opener
- Garage spaces: 2
Features
- Levels: Two
- Stories: 2
- Pool features: None, Community
Lot
- Size: 7,013 Square Feet
Details
- Parcel number: 043342270130
Construction
Type & style
- Home type: SingleFamily
- Architectural style: Traditional
- Property subtype: Single Family Residence
Materials
- Brick, Stone, Fiber Cement, 1 Side Masonry
- Foundation: Slab
- Roof: Composition
Condition
- Pre-Owned
- New construction: No
- Year built: 2015
Details
- Builder name: Bellavista
Utilities & green energy
- Electric: CPS
- Water: SAWS
- Utilities for property: Cable Available, City Garbage service
Community & HOA
Community
- Features: Playground, Sports Court
- Security: Smoke Detector(s), Prewired
- Subdivision: Champions Manor
HOA
- Has HOA: Yes
- HOA fee: $88 quarterly
- HOA name: ALAMO MANAGEMENT GROUP
Location
- Region: San Antonio
Financial & listing details
- Tax assessed value: $342,380
- Annual tax amount: $7,241
- Date on market: 9/11/2025
- Cumulative days on market: 62 days
- Listing terms: Conventional,FHA,VA Loan,Cash,VA Substitution,Assumable
Price history
| Date | Event | Price |
|---|---|---|
| 3/25/2025 | Sold | -- |
Source:  LERA MLS #1829197 Report a problem LERA MLS #1829197 Report a problem | ||
| 2/13/2025 | Pending sale | $380,000$137/sqft |
Source: LERA MLS #1829197 Report a problem | ||
| 2/5/2025 | Contingent | $380,000$137/sqft |
Source: LERA MLS #1829197 Report a problem | ||
| 1/29/2025 | Listed for sale | $380,000$137/sqft |
Source: LERA MLS #1829197 Report a problem | ||
| 1/19/2025 | Contingent | $380,000$137/sqft |
Source: LERA MLS #1829197 Report a problem | ||
| 1/2/2025 | Price change | $380,000-1.3%$137/sqft |
Source: LERA MLS #1829197 Report a problem | ||
| 12/13/2024 | Listed for sale | $385,000+11.6%$138/sqft |
Source: LERA MLS #1829197 Report a problem | ||
| 10/12/2021 | Sold | -- |
Source: LERA MLS #44006_1554512 Report a problem | ||
| 9/15/2021 | Pending sale | $345,000$124/sqft |
Source: LERA MLS #1554512 Report a problem | ||
| 7/30/2019 | Listing removed | $2,000$1/sqft |
Source: Full Spectrum Property Management Report a problem | ||
| 6/10/2019 | Listed for rent | $2,000$1/sqft |
Source: Full Spectrum Property Management Report a problem | ||
| 8/22/2018 | Listing removed | $2,000$1/sqft |
Source: Full Spectrum Realty #1323381 Report a problem | ||
| 7/21/2018 | Price change | $2,000-9.1%$1/sqft |
Source: Full Spectrum Realty #1323381 Report a problem | ||
| 7/6/2018 | Listed for rent | $2,200$1/sqft |
Source: Full Spectrum Realty #1323381 Report a problem | ||
| 1/29/2016 | Sold | -- |
Source: Agent Provided Report a problem | ||
Public tax history
| Year | Property taxes | Tax assessment |
|---|---|---|
| 2025 | $131 | $342,380 -5.6% |
| 2024 | -- | $362,660 -3.2% |
| 2023 | $2,723 -5.2% | $374,780 +9% |
| 2022 | $2,871 +29.8% | $343,690 +24.3% |
| 2021 | $2,211 | $276,470 +6.2% |
| 2020 | $2,211 +0.6% | $260,220 +0.5% |
| 2019 | $2,199 | $258,800 +3.5% |
| 2018 | $2,199 +8.5% | $250,130 +5.1% |
| 2017 | $2,027 +21% | $237,980 +22% |
| 2016 | $1,675 | $195,130 +861.2% |
| 2015 | -- | $20,300 |
Find assessor info on the county website
Neighborhood: 78245
Nearby homes
- $282,5003 bd2 ba1.9k sqft11251 War Emblem, San Antonio, TX 78245Off Market
- $261,8003 bd2 ba1.6k sqft11247 War Emblem, San Antonio, TX 78245Off Market
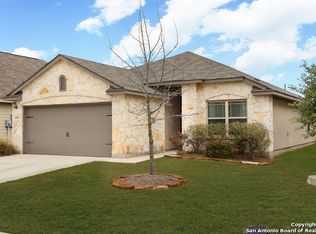
- $339,6005 bd2 ba2.8k sqft11243 War Emblem, San Antonio, TX 78245Off Market
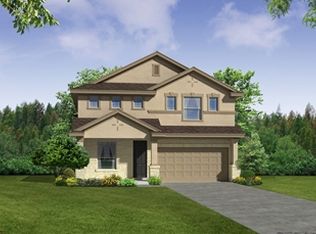
- $329,8004 bd4 ba2.7k sqft11254 War Emblem, San Antonio, TX 78245Off Market

- $287,2003 bd3 ba2.2k sqft11239 War Emblem, San Antonio, TX 78245Off Market
- $331,8005 bd2 ba2.8k sqft11250 War Emblem, San Antonio, TX 78245Off Market
- $252,7003 bd2 ba1.5k sqft11235 War Emblem, San Antonio, TX 78245Off Market
- $100-- bd-- ba-- sqft11234 Bold Forbes, San Antonio, TX 78245Off Market
Nearby schools
GreatSchools rating
- 5/10Luckey Ranch Elementary SchoolGrades: PK-5Distance: 2.8 mi
- 6/10Medina Valley Loma Alta MiddleGrades: 6-8Distance: 6.2 mi
- 5/10Medina Valley High SchoolGrades: 9-12Distance: 8.2 mi
Schools provided by the listing agent
- Elementary: Ladera
- Middle: Medina Valley
- High: Medina Valley
- District: Medina Valley I.S.D.
Source: LERA MLS. This data may not be complete. We recommend contacting the local school district to confirm school assignments for this home.
Get a cash offer in 3 minutes
Find out how much your home could sell for in as little as 3 minutes with a no-obligation cash offer.
Estimated market value
$364,600
Get a cash offer in 3 minutes
Find out how much your home could sell for in as little as 3 minutes with a no-obligation cash offer.
Estimated market value
$364,600
- Texas
- Bexar County
- San Antonio
- 78245
- 11255 WAR EMBLEM
Nearby cities
Nearby neighborhoods
Nearby zip codes
Other San Antonio Topics
