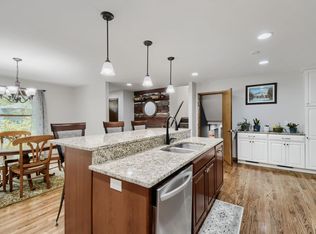
Exceptional value in Coon Rapids! Priced below neighborhood price-per-square-foot averages, this well-maintained rambler offers 2,642 finished sq ft on a 0.29-acre corner lot. Features include 3 main-level bedrooms, a spacious lower-level bonus room with an oversized walk-in closet, 2 fireplaces, an oversized detached garage with abundant storage, and a fully fenced backyard. Major updates include a new furnace (2023), digital garage door (2022), dishwasher & garbage disposal (2026), plus updated plumbing fixtures throughout. Great curb appeal, generous living space, and move-in-ready condition make this an outstanding opportunity. Schedule your showing today!
Active
Price cut: $5.1K (8/19)
$349,900
11256 Arrowhead St NW, Coon Rapids, MN 55433
3beds
2,642sqft
Single Family
Built in 1960
0.29 Acres Lot
$350,300 Zestimate®
$132/sqft
$-- HOA
What's special
Fully fenced backyardSpacious lower-level bonus roomGreat curb appealOversized walk-in closetGenerous living spaceWell-maintained rambler
- 32 days |
- 538 |
- 17 |
Zillow last checked:
Listing updated:
Listed by:
Thomas S Tamba 763-269-9233,
One Premium Realty,
Esther T Jimmy 651-364-1978
Source: NorthstarMLS as distributed by MLS GRID,MLS#: 7111116
Facts & features
Interior
Bedrooms & bathrooms
- Bedrooms: 3
- Bathrooms: 2
- Full bathrooms: 1
- 3/4 bathrooms: 1
Bedroom
- Level: Main
- Area: 130 Square Feet
- Dimensions: 13X10
Bedroom 2
- Level: Main
- Area: 110 Square Feet
- Dimensions: 11X10
Bedroom 3
- Level: Main
- Area: 99 Square Feet
- Dimensions: 11X9
Den
- Level: Lower
- Area: 130 Square Feet
- Dimensions: 13X10
Dining room
- Level: Main
- Area: 132 Square Feet
- Dimensions: 11X12
Family room
- Level: Lower
- Area: 285 Square Feet
- Dimensions: 19X15
Kitchen
- Level: Main
- Area: 135 Square Feet
- Dimensions: 15X9
Laundry
- Level: Lower
- Area: 72 Square Feet
- Dimensions: 12X6
Living room
- Level: Main
- Area: 276 Square Feet
- Dimensions: 23X12
Other
- Level: Lower
- Area: 322 Square Feet
- Dimensions: 23X14
Heating
- Forced Air, Fireplace(s)
Cooling
- Central Air
Appliances
- Included: Dishwasher, Dryer, Gas Water Heater, Microwave, Range, Refrigerator, Washer, Water Softener Owned
- Laundry: In Basement, Electric Dryer Hookup, Gas Dryer Hookup
Features
- Basement: Block,Finished,Full
- Number of fireplaces: 2
- Fireplace features: Amusement Room, Family Room, Gas
Interior area
- Total structure area: 2,642
- Total interior livable area: 2,642 sqft
- Finished area above ground: 1,442
- Finished area below ground: 1,200
Property
Parking
- Total spaces: 2
- Parking features: Detached Garage, Asphalt
- Garage spaces: 2
- Details: Garage Dimensions (18X31), Garage Door Height (7), Garage Door Width (16)
Accessibility
- Accessibility features: Grab Bars In Bathroom
Features
- Levels: One
- Stories: 1
- Fencing: Chain Link
Lot
- Size: 0.29 Acres
- Dimensions: 100 x 47 x 54 x 139 x 110
- Features: Corner Lot, Tree Coverage - Medium
Details
- Foundation area: 1442
- Parcel number: 163124130057
- Zoning description: Residential-Single Family
Construction
Type & style
- Home type: SingleFamily
- Property subtype: Single Family
Materials
- Frame
- Roof: Asphalt
Condition
- New construction: No
- Year built: 1960
Utilities & green energy
- Electric: Circuit Breakers
- Gas: Natural Gas
- Sewer: City Sewer/Connected
- Water: City Water/Connected
Community & HOA
Community
- Subdivision: Thompson Heights 1st Add
HOA
- Has HOA: No
Location
- Region: Coon Rapids
Financial & listing details
- Price per square foot: $132/sqft
- Tax assessed value: $306,400
- Annual tax amount: $3,257
- Date on market: 7/22/2026
Estimated market value
$350,300
$333,000 - $368,000
$2,519/mo
Price history
| Date | Event | Price |
|---|---|---|
| 8/19/2026 | Price change | $349,900-1.4%$132/sqft |
Source:  NorthstarMLS as distributed by MLS GRID #7111116 Report a problem NorthstarMLS as distributed by MLS GRID #7111116 Report a problem | ||
| 8/13/2026 | Price change | $355,000-1.4%$134/sqft |
Source: NorthstarMLS as distributed by MLS GRID #7111116 Report a problem | ||
| 7/23/2026 | Listed for sale | $360,000+16.1%$136/sqft |
Source: NorthstarMLS as distributed by MLS GRID #7111116 Report a problem | ||
| 10/14/2022 | Sold | $310,000$117/sqft |
Source: NorthstarMLS as distributed by MLS GRID #6248931 Report a problem | ||
| 9/14/2022 | Pending sale | $310,000$117/sqft |
Source: NorthstarMLS as distributed by MLS GRID #6248931 Report a problem | ||
| 8/15/2022 | Listed for sale | $310,000-4.6%$117/sqft |
Source: NorthstarMLS as distributed by MLS GRID #6248931 Report a problem | ||
| 7/28/2022 | Listing removed | -- |
Source:  Edina Realty Report a problem Edina Realty Report a problem | ||
| 7/15/2022 | Price change | $325,000-5.8%$123/sqft |
Source: Edina Realty #6229244 Report a problem | ||
| 7/7/2022 | Listed for sale | $345,000+34.2%$131/sqft |
Source: NorthstarMLS as distributed by MLS GRID #6229244 Report a problem | ||
| 5/28/2020 | Sold | $257,000+11.7%$97/sqft |
Source: NorthstarMLS as distributed by MLS GRID #5560617 Report a problem | ||
| 5/11/2020 | Pending sale | $230,000$87/sqft |
Source: RE/MAX Results #5560617 Report a problem | ||
| 5/3/2020 | Listed for sale | $230,000+100%$87/sqft |
Source: RE/MAX Results #5560617 Report a problem | ||
| 2/9/2011 | Sold | $115,000-3.3%$44/sqft |
Source:  Lake Superior Area Realtors as distributed by MLS GRID #1142977 Report a problem Lake Superior Area Realtors as distributed by MLS GRID #1142977 Report a problem | ||
| 12/10/2010 | Price change | $118,900-5.6%$45/sqft |
Source: The Relocation Center, Realtors #3966845 Report a problem | ||
| 10/31/2010 | Price change | $125,900-5.3%$48/sqft |
Source: The Relocation Center, Realtors #3966845 Report a problem | ||
| 10/22/2010 | Price change | $132,900-7%$50/sqft |
Source: The Relocation Center, Realtors #3966845 Report a problem | ||
| 9/18/2010 | Price change | $142,900-2.7%$54/sqft |
Source: MN Home Venture Inc #3966845 Report a problem | ||
| 8/18/2010 | Listed for sale | $146,900$56/sqft |
Source: Edina Realty Report a problem | ||
| 7/10/2010 | Listing removed | $146,900$56/sqft |
Source: Edina Realty Report a problem | ||
| 4/22/2010 | Price change | $146,900-2%$56/sqft |
Source: Edina Realty Report a problem | ||
| 4/10/2010 | Listed for sale | $149,900-32.3%$57/sqft |
Source: Edina Realty Report a problem | ||
| 2/3/2005 | Sold | $221,500$84/sqft |
Source: Public Record Report a problem | ||
Public tax history
| Year | Property taxes | Tax assessment |
|---|---|---|
| 2025 | $3,133 +7.1% | $287,426 +1% |
| 2024 | $2,924 +0.9% | $284,592 +0.1% |
| 2023 | $2,898 +6.9% | $284,419 -1.7% |
| 2022 | $2,712 +3.5% | $289,215 +20.9% |
| 2021 | $2,620 -3.7% | $239,293 +7.6% |
| 2019 | $2,719 +7.4% | $222,300 +10% |
| 2018 | $2,532 +3.2% | $202,000 +6% |
| 2017 | $2,454 +16% | $190,500 +18.3% |
| 2016 | $2,116 -0.4% | $161,000 |
| 2015 | $2,125 -0.4% | $161,000 +13.2% |
| 2014 | $2,134 +10.2% | $142,200 |
| 2013 | $1,936 -5.4% | -- |
| 2012 | $2,047 -39.4% | -- |
| 2011 | $3,376 +72.2% | -- |
| 2010 | $1,961 -2.8% | -- |
| 2008 | $2,017 +10.2% | -- |
| 2007 | $1,830 +5.4% | -- |
| 2006 | $1,736 +1.7% | -- |
| 2005 | $1,706 +13.3% | -- |
| 2004 | $1,505 -0.1% | -- |
| 2003 | $1,506 +26.9% | -- |
| 2002 | $1,187 -9.9% | -- |
| 2001 | $1,318 | -- |
Find assessor info on the county website
Monthly payment
Est. payment
Payment breakdown
Explore the cost of this home by adjusting the details. Changes won't be saved.Climate risks
Neighborhood: 55433
Nearby schools
GreatSchools rating
- 7/10Hoover Elementary SchoolGrades: K-5Distance: 0.6 mi
- 5/10Coon Rapids Middle SchoolGrades: 6-8Distance: 0.6 mi
- 5/10Coon Rapids Senior High SchoolGrades: 9-12Distance: 0.5 mi
- $322,6003 bd2 ba1.2k sqft11252 Arrowhead St NW, Coon Rapids, MN 55433Off Market
- $317,9002 bd1 ba1.7k sqft2618 S Heights Dr NW, Coon Rapids, MN 55433Off Market
- $299,3002 bd2 ba960 sqft2607 S Heights Dr NW, Coon Rapids, MN 55433Off Market
- $300,4002 bd1 ba1.2k sqft11248 Arrowhead St NW, Coon Rapids, MN 55433Off Market
- $323,0003 bd2 ba1.6k sqft2601 S Heights Dr NW, Coon Rapids, MN 55433Off Market
- $304,4004 bd1 ba1.1k sqft11255 Arrowhead St NW, Coon Rapids, MN 55433Off Market
- $320,0003 bd2 ba1.4k sqft2615 S Heights Dr NW, Coon Rapids, MN 55433Off Market
- $349,7002 bd2 ba1.3k sqft2626 S Heights Dr NW, Coon Rapids, MN 55433Off Market
A local agent can set up tours, give advice and negotiate with sellers.
Similar homes
- $349,9884 bd2 ba2k sqft9330 Flintwood St NW, Coon Rapids, MN 55433For Sale

 MLS ID #7102184, James Freeman, Freeman Real Estate. NorthstarMLS as distributed by MLS GRID
 - $425,0004 bd3 ba2.6k sqft10439 Thrush St NW, Coon Rapids, MN 55433For Sale
 MLS ID #7115018, Jeremy Nelson, LPT Realty, LLC. NorthstarMLS as distributed by MLS GRID
 - $330,0003 bd2 ba2.4k sqft13848 Crosstown Dr NW, Andover, MN 55304For Sale
 MLS ID #7125697, Ryan Wessels, Exit Realty Nexus. NorthstarMLS as distributed by MLS GRID
 - $360,0004 bd2 ba1.9k sqft12515 Hummingbird St NW, Coon Rapids, MN 55448For Sale
 MLS ID #7121885, Autumn Landon-Johnson, Ashworth Real Estate. NorthstarMLS as distributed by MLS GRID
 - $355,0003 bd3 ba1.8k sqft11809 Edgewood Ave N, Champlin, MN 55316For SaleMLS ID #7109097, Marsha Xiong Balderrama, Home Sellers. NorthstarMLS as distributed by MLS GRID
- $399,9004 bd2 ba2.3k sqft13241 Grouse St NW, Coon Rapids, MN 55448For SaleMLS ID #7125223, Heather Kieger, eXp Realty. NorthstarMLS as distributed by MLS GRID
- $339,9004 bd1 ba1.8k sqft558 113th Ln NW, Coon Rapids, MN 55448For SaleMLS ID #7122330, Mark D. Fischer, Edina Realty, Inc.. NorthstarMLS as distributed by MLS GRID
- $375,0003 bd2 ba1.6k sqft7260 152nd Ave NW, Ramsey, MN 55303For SaleMLS ID #7103386, Brian R Lee, Keller Williams Integrity NW. NorthstarMLS as distributed by MLS GRID
- $324,9003 bd2 ba1.4k sqft501 Main St NW, Coon Rapids, MN 55448For SaleMLS ID #7077449, Angella Meyer, RE/MAX Results. NorthstarMLS as distributed by MLS GRID
- $350,0003 bd2 ba1.8k sqft474 83rd Ave NE, Spring Lake Park, MN 55432For SaleMLS ID #7123993, Mo Makroum, Compass. NorthstarMLS as distributed by MLS GRID
- $379,0003 bd2 ba2.4k sqft3891 N Enchanted Dr NW, Andover, MN 55304For SaleMLS ID #7114971, Elisabeth Feldkamp, RE/MAX Results. NorthstarMLS as distributed by MLS GRID
- $399,9004 bd2 ba1.9k sqft11547 Flintwood St NW, Coon Rapids, MN 55448For SaleMLS ID #7126994, Niki H Moeller, RE/MAX Results. NorthstarMLS as distributed by MLS GRID
- $340,0004 bd2 ba1.9k sqft12848 Taylor St NE, Blaine, MN 55434For SaleMLS ID #7115093, Shannon S Lindstrom, RE/MAX Results. NorthstarMLS as distributed by MLS GRID
- $374,9004 bd2 ba2.5k sqft9380 Revere Ln N, Maple Grove, MN 55369For SaleMLS ID #7116676, Jon G Perkins, RE/MAX Results. NorthstarMLS as distributed by MLS GRID
- $340,0003 bd2 ba1.5k sqft12801 Belle Aire Dr, Champlin, MN 55316For SaleMLS ID #7121269, Heidi Herda, eXp Realty. NorthstarMLS as distributed by MLS GRID
- $364,9004 bd2 ba2.1k sqft12601 Able Cir NE, Blaine, MN 55434For SaleMLS ID #7113330, Tim Arntzen, LPT Realty, LLC. NorthstarMLS as distributed by MLS GRID
- $345,0003 bd2 ba1.9k sqft8200 Thomas Ave N, Brooklyn Park, MN 55444For SaleMLS ID #7116871, Ines Lazo, Keller Williams Integrity Realty. NorthstarMLS as distributed by MLS GRID
- $350,0003 bd2 ba2k sqft6041 Sumter Pl, New Hope, MN 55428For SaleMLS ID #7096951, Demyan Trofimovich, eXp Realty. NorthstarMLS as distributed by MLS GRID
- $380,0003 bd3 ba2.5k sqft3511 Rum River Dr, Anoka, MN 55303For SaleMLS ID #7104688, Thomas A Puzak, Upslope Realty. NorthstarMLS as distributed by MLS GRID
- $319,9003 bd1 ba2k sqft3407 Woodbine Ln, Brooklyn Center, MN 55429For SaleMLS ID #7125896, Barry C Tanner, eXp Realty. NorthstarMLS as distributed by MLS GRID
