Discover this cozy home in the heart of Englewood, conveniently located just minutes from S. McCall Road. From the moment you step inside, you'll appreciate the abundant natural light that fills the living room. The spacious Florida room is air-conditioned and features a mini-split A/C system and ceiling fan, making it the perfect space to enjoy year-round. Just beyond, you'll find a screened lanai ideal for relaxing or entertaining. This home has 2 bedrooms, 2 bathrooms, and a convenient utility room for additional indoor storage. Tile and vinyl flooring run throughout the main living areas for easy maintenance. The kitchen features granite countertops and updated appliances, while the laundry room includes a stacked washer and dryer along with extra cabinet storage. The metal roof was installed in 2009 and the AC system was replaced in 2017. Situated in an X flood zone, flood insurance is typically not required by lenders. The property is also connected to city water and has a septic tank. Outside, you'll find a large carport measuring approximately 11' x 19' and an attached garage offering approximately 11' x 8' of usable space. Conveniently located just minutes from shopping, dining, marinas, and beautiful Gulf beaches, this home offers the perfect blend of comfort, convenience, and Florida lifestyle living.
Sold for $194,000
Zestimate®
$194,000
11256 CHALET AVENUE, ENGLEWOOD, FL 34224
2beds
968sqft
Single Family Residence
Built in 1986
10,000 Square Feet Lot
$194,000 Zestimate®
$200/sqft
$1,985 Estimated rent
Home value
$194,000
$178,000 - $211,000
$1,985/mo
Zestimate® history
Owner options
List your home for rent
$1,985/mo
Rent Zestimate®
Find your next renter with Zillow Rental Manager. Plus, with online applications, you can quickly screen prospective tenants – for free.
$1,985/mo
Rent Zestimate®
Refinance and save
$1,361/mo
Est. payment
Refinancing to a lower rate could help reduce your monthly payments and save thousands over the life of the loan.
$1,361/mo
Est. payment
Explore your selling options
Work with a Zillow partner agent
Leverage their expertise and Zillow's premium Showcase listings to get your home seen by more buyers.
Get startedList with your own agent
Get your home in front of millions of buyers by listing it on Zillow.
Learn how to do itSell it yourself
Take full control of how buyers see your home on Zillow by listing For Sale by Owner (FSBO).
List your homeWhat's special
Updated appliancesCeiling fanSpacious florida roomKitchen features granite countertops
Zillow last checked:
Listing updated:
Listed by:
Yami Rodriguez 941-310-0507,
HAMSHER REALTY, INC. 941-697-8888,
George Fowler 941-302-0386,
HAMSHER REALTY, INC.
Bought with:
Walter Winship, III, 3073595
LPT REALTY, LLC
Source: Stellar MLS,MLS#: D6147848 Originating MLS: Englewood
Originating MLS: Englewood
Facts & features
Interior
Bedrooms & bathrooms
- Bedrooms: 2
- Bathrooms: 2
- Full bathrooms: 2
Rooms
- Room types: Florida Room, Utility Room
Primary bedroom
- Features: Ceiling Fan(s), Built-in Closet
- Level: First
- Area: 143 Square Feet
- Dimensions: 11x13
Bedroom 2
- Features: Ceiling Fan(s), Built-in Closet
- Level: First
- Area: 99 Square Feet
- Dimensions: 11x9
Bathroom 1
- Features: Single Vanity, Tub With Shower, No Closet
- Level: First
- Area: 28 Square Feet
- Dimensions: 4x7
Bathroom 2
- Features: Shower No Tub, Single Vanity, No Closet
- Level: First
- Area: 40 Square Feet
- Dimensions: 10x4
Balcony porch lanai
- Features: No Closet
- Level: First
- Area: 153 Square Feet
- Dimensions: 17x9
Florida room
- Features: Ceiling Fan(s), No Closet
- Level: First
- Area: 220 Square Feet
- Dimensions: 20x11
Kitchen
- Features: No Closet
- Level: First
- Area: 154 Square Feet
- Dimensions: 11x14
Laundry
- Features: No Closet
- Level: First
- Area: 25 Square Feet
- Dimensions: 5x5
Living room
- Features: Ceiling Fan(s), No Closet
- Level: First
- Area: 208 Square Feet
- Dimensions: 16x13
Utility room
- Features: No Closet
- Level: First
- Area: 143 Square Feet
- Dimensions: 11x13
Heating
- Heat Pump
Cooling
- Central Air
Appliances
- Included: Dishwasher, Dryer, Range, Range Hood, Refrigerator, Washer
- Laundry: Electric Dryer Hookup, Inside, Laundry Room, Washer Hookup
Features
- Ceiling Fan(s), Stone Counters, Thermostat
- Flooring: Concrete, Tile, Vinyl
- Has fireplace: No
Interior area
- Total structure area: 1,680
- Total interior livable area: 968 sqft
Property
Parking
- Total spaces: 2
- Parking features: Garage - Attached, Carport
- Attached garage spaces: 1
- Carport spaces: 1
- Covered spaces: 2
Features
- Levels: One
- Stories: 1
- Patio & porch: Covered, Rear Porch, Screened
- Exterior features: Rain Gutters
- Has view: Yes
- View description: Trees/Woods
Lot
- Size: 10,000 Square Feet
- Dimensions: 80 x 125
- Residential vegetation: Bamboo, Mature Landscaping, Trees/Landscaped
Details
- Parcel number: 412001328028
- Zoning: RSF3.5
- Special conditions: None
Construction
Type & style
- Home type: SingleFamily
- Property subtype: Single Family Residence
Materials
- Block, Concrete, Stucco
- Foundation: Slab
- Roof: Metal
Condition
- New construction: No
- Year built: 1986
Utilities & green energy
- Sewer: Septic Tank
- Water: Public
- Utilities for property: Electricity Connected, Phone Available, Public, Water Connected
Green energy
- Energy efficient items: Thermostat
Community & HOA
Community
- Security: Fire/Smoke Detection Integration
- Pet fee: $0 monthly
- Subdivision: PORT CHARLOTTE SEC 063
HOA
- Has HOA: No
Location
- Region: Englewood
Financial & listing details
- Price per square foot: $200/sqft
- Tax assessed value: $154,082
- Annual tax amount: $1,718
- Date on market: 6/19/2026
- Cumulative days on market: 2 days
- Listing terms: Cash,Conventional
- Ownership: Fee Simple
- Total actual rent: 0
- Electric utility on property: Yes
- Road surface type: Asphalt
Price history
| Date | Event | Price |
|---|---|---|
| 7/27/2026 | Sold | $194,000$200/sqft |
Source:  Stellar MLS #D6147848 Report a problem Stellar MLS #D6147848 Report a problem | ||
| 7/8/2026 | Contingent | $194,000$200/sqft |
Source: Stellar MLS #D6147848 Report a problem | ||
| 6/21/2026 | Pending sale | $194,000$200/sqft |
Source: Stellar MLS #D6147848 Report a problem | ||
| 6/19/2026 | Listed for sale | $194,000+132.3%$200/sqft |
Source: Stellar MLS #D6147848 Report a problem | ||
| 5/27/2014 | Sold | $83,500+1.2%$86/sqft |
Source: Public Record Report a problem | ||
| 3/27/2014 | Price change | $82,500-8.2%$85/sqft |
Source: Gulfstream Gold LLC dba Keller Williams Realty #D5796142 Report a problem | ||
| 3/14/2014 | Price change | $89,900-2.8%$93/sqft |
Source: Gulfstream Gold LLC dba Keller Williams Realty #D5796142 Report a problem | ||
| 2/12/2014 | Price change | $92,500-5.6%$96/sqft |
Source: Gulfstream Gold LLC dba Keller Williams Realty #D5796142 Report a problem | ||
| 1/11/2014 | Listed for sale | $98,000+24.1%$101/sqft |
Source: Gulfstream Gold LLC dba Keller Williams Realty #D5796142 Report a problem | ||
| 7/2/2013 | Sold | $79,000-7.1%$82/sqft |
Source: Public Record Report a problem | ||
| 3/10/2013 | Listed for sale | $85,000+6.4%$88/sqft |
Source: Gulfstream Gold LLC dba Keller Williams Realty #D5791764 Report a problem | ||
| 8/25/2012 | Listing removed | $79,900$83/sqft |
Source: FLORIDIAN REALTY SERVICES, LLC #D5788089 Report a problem | ||
| 6/22/2012 | Listed for sale | $79,900+15%$83/sqft |
Source: FLORIDIAN REALTY SERVICES, LLC #D5788089 Report a problem | ||
| 8/31/2001 | Sold | $69,500$72/sqft |
Source: Public Record Report a problem | ||
Public tax history
| Year | Property taxes | Tax assessment |
|---|---|---|
| 2025 | $1,719 +10.3% | $93,261 +2.9% |
| 2024 | $1,558 +2.7% | $90,633 +3% |
| 2023 | $1,517 +5% | $87,993 +3% |
| 2022 | $1,444 +2.5% | $85,430 +3% |
| 2021 | $1,409 +8.8% | $82,942 +1.4% |
| 2020 | $1,295 +7.1% | $81,797 +2.3% |
| 2019 | $1,209 +16.5% | $79,958 +1.9% |
| 2018 | $1,038 | $78,467 +3.2% |
| 2017 | $1,038 +3.4% | $76,015 +2.1% |
| 2016 | $1,004 +1% | $74,452 +0.7% |
| 2015 | $994 +2% | $73,934 +14.8% |
| 2014 | $974 +119.6% | $64,375 +19.2% |
| 2013 | $444 -3.5% | $54,027 -7.5% |
| 2012 | $460 -5.7% | $58,416 |
| 2011 | $488 -9.3% | $58,416 -7.9% |
| 2010 | $538 -1% | $63,405 -8.2% |
| 2009 | $544 | $69,036 +5.7% |
| 2007 | -- | $65,325 |
| 2006 | -- | $65,325 +4.4% |
| 2005 | -- | $62,584 +1.9% |
| 2004 | -- | $61,417 |
| 2003 | -- | $61,417 +2.4% |
| 2002 | $858 +23.7% | $59,978 +20.8% |
| 2001 | $694 -5.4% | $49,667 -3.7% |
| 2000 | $733 | $51,600 |
Find assessor info on the county website
Neighborhood: 34224
Nearby homes
- $19,951-- bd-- ba-- sqft11248 Chalet Ave, Englewood, FL 34224Off Market
- $204,1002 bd2 ba976 sqft11264 Chalet Ave, Englewood, FL 34224Off Market
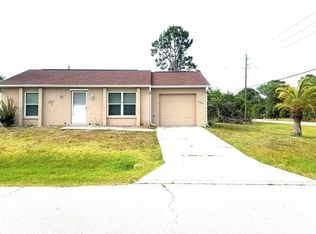
- $545,7003 bd2 ba1.9k sqft11257 Rockwell Ave, Englewood, FL 34224Off Market
- $19,951-- bd-- ba-- sqft11249 Rockwell Ave, Englewood, FL 34224Off Market
- $245,6003 bd2 ba1.2k sqft11257 Chalet Ave, Englewood, FL 34224Off Market
- $160,0002 bd2 ba984 sqft11249 Chalet Ave, Englewood, FL 34224Off Market
- $194,9002 bd2 ba1.2k sqft11265 Chalet Ave, Englewood, FL 34224Off Market
- $39,902-- bd-- ba-- sqft11232 Chalet Ave, Englewood, FL 34224Off Market
Nearby schools
GreatSchools rating
- 6/10Myakka River Elementary SchoolGrades: PK-5Distance: 1.9 mi
- 7/10L. A. Ainger Middle SchoolGrades: 6-8Distance: 2.1 mi
- 5/10Lemon Bay High SchoolGrades: 9-12Distance: 4.2 mi
Schools provided by the listing agent
- Elementary: Myakka River Elementary
- Middle: L.A. Ainger Middle
- High: Lemon Bay High
Source: Stellar MLS. This data may not be complete. We recommend contacting the local school district to confirm school assignments for this home.
Get a cash offer in 3 minutes
Find out how much your home could sell for in as little as 3 minutes with a no-obligation cash offer.
Estimated market value
$194,000
Get a cash offer in 3 minutes
Find out how much your home could sell for in as little as 3 minutes with a no-obligation cash offer.
Estimated market value
$194,000
- Florida
- Charlotte County
- Englewood
- 34224
- 11256 CHALET AVENUE
Nearby cities
Nearby zip codes
Other Englewood Topics
